

Your cart
There are no more items in your cart


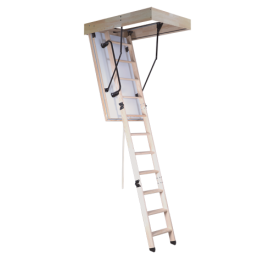
26 mm insulated access hatch for access to a loft or attic through an interior ceiling: FSC-certified wooden frame and a white panel on the room side.
Three frame sizes: 51 x 43, 55 x 55 or 70 x 55 cm, providing a clear opening from 45 x 37 to 64 x 49 cm. The frame is 11 cm high.
The 26 mm hatch includes 20 mm of insulation and has a thermal resistance of R = 0.81 m².K/W. It is suitable for access to a utility space or a converted loft; for an unheated, unconverted loft, choose the 56 or 86 mm version.
This insulated access hatch provides access to a loft, attic or utility space through an interior ceiling. It consists of an FSC-certified wooden frame and a 26 mm hatch containing 20 mm of insulation, with a white panel on the room side.
Three sizes are available: 51 x 43 cm, 55 x 55 cm and 70 x 55 cm, providing a clear opening from 45 x 37 cm to 64 x 49 cm. The frame is 11 cm high.
This is the entry-level model in the range, with a thermal resistance of R = 0.81 m².K/W. It is well suited to occasional access or a loft with limited exposure to the cold; for a ceiling below a cold loft, the thicker versions provide more insulation.
| Specification | Description |
|---|---|
| Type | Insulated ceiling access hatch with frame |
| Hatch thickness | 26 mm, including 20 mm of insulation |
| Thermal resistance | R = 0.81 m².K/W |
| Frame | 30 mm thick, 11 cm high |
| Dimensions | 3 sizes; see the table below |
| Finish | White panel on the room side |
| Wood | FSC certified |
| Use | Access to the loft, attic or a utility space through an interior ceiling |
| External frame dimensions | Clear opening |
|---|---|
| 51 x 43 cm | 45 x 37 cm |
| 55 x 55 cm | 49 x 49 cm |
| 70 x 55 cm | 64 x 49 cm |
Two factors guide your choice: the size of the opening and the level of insulation required.
When choosing a size, the clear opening matters more than the frame dimensions. 45 x 37 cm is enough to put your head through and inspect the space; if you need to carry equipment up, choose 64 x 49 cm.
For insulation, the WoodUp range offers four thicknesses in the same sizes:
| Hatch thickness | Insulation | R-value (m².K/W) |
|---|---|---|
| 26 mm | 20 mm | 0,81 |
| 46 mm | 40 mm | 1,17 |
| 56 mm | 50 mm | 1,42 |
| 86 mm | 80 mm | 2,77 |
The 26 mm version is suitable for access to a utility space or a converted loft. If the hatch opens into an unheated, unconverted loft above a bedroom or living room, choose a version with more insulation.
Positioning: if possible, place the hatch between two joists. If a joist needs to be cut, install trimmer joists to carry the load before cutting it.
Cutting the opening: mark out the frame’s external dimensions, then cut the ceiling. Check that there is at least 11 cm of clear space above for the frame.
Fixing: position the frame in the opening, check that it is square, then fix it to the structure. Join the loft insulation up to the frame to prevent thermal bridging.
Clean the white panel with a slightly damp cloth. It can be repainted to match the ceiling without filling the gap between the hatch and the frame. Check from time to time that the loft insulation remains in place around the frame.
Start with the clear opening you need. The 51 x 43 cm size provides a 45 x 37 cm opening, enough for an inspection or a small maintenance job. The 55 x 55 cm size provides 49 x 49 cm, while the 70 x 55 cm size provides 64 x 49 cm, making it easier to carry equipment or rolls of insulation through. Cut the ceiling opening to the frame’s external dimensions.
It provides insulation, but it is the least insulating model in the range: R = 0.81 m².K/W. It is suitable for a utility space or a loft with limited exposure to the cold. Below a cold loft and above a heated room, a 56 mm hatch (R = 1.42) or an 86 mm hatch (R = 2.77) reduces heat loss more effectively.
An access hatch provides occasional access only: you climb through it using a stepladder or ladder. A folding loft ladder has a ladder built into the frame and is suitable if you go into the loft often or store belongings there.
The hatch can be fitted in an interior plasterboard or panelled ceiling, between two joists or after installing trimmer joists if a joist needs to be cut. Check the space above the ceiling: the frame is 11 cm high.
FSC certification guarantees that the wood comes from sustainably managed forests, with traceability throughout the supply chain. It does not affect the thermal performance of an insulated hatch, but it meets the requirements of many renovation projects.

No questions yet.

Dispatch within 10 days when the product is in stock *.
* Except bespoke products
Dispatched within 6-8 weeks for personalised and made-to-measure products.

Payment in 1 or 3 instalments at no extra cost. Bank transfer, cheque or PayPal

Satisfied or refunded if returned within 14 calendar days (Sundays and public holidays included) following delivery.


No questions yet.