





Your cart
There are no more items in your cart


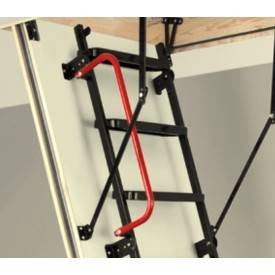
ARPETTAZ 66 loft ladder, all-wood construction, 12 treads, 4 frame sizes from 120 x 60 to 130 x 70 cm.
60 mm insulation and a 66 mm hatch fire-rated for 45 minutes. For ceiling heights up to 280 cm; requires 145 cm of floor space and 168 cm of opening clearance. Maximum load: 160 kg.
Handrail included. The wooden version of our loft ladders fire-rated for 45 minutes, for installation above a garage, boiler room or other higher-risk room where the floor must resist fire. Must be installed in accordance with the instructions.
The ARPETTAZ 66 is a wooden loft ladder with a hatch rated EI 45: it prevents flames from passing through and limits heat transfer for 45 minutes. The hatch is 66 mm thick, including 60 mm of insulation, and also insulates the loft, with a U-value of 0.76 W/m².K.
The frame is available in 120 x 60, 120 x 70, 130 x 60 or 130 x 70 cm. The 40 cm-wide ladder has 12 treads, suits ceiling heights up to 280 cm and supports 160 kg.
| Feature | Description |
|---|---|
| Model | ARPETTAZ 66 |
| Construction | Wood |
| Hatch thickness | 66 mm, fire-rated for 45 minutes |
| Insulation thickness | 60 mm |
| Available frame sizes | 4 sizes: 120 or 130 cm long by 60 or 70 cm wide |
| Maximum ceiling height | 280 cm |
| Number of treads | 12 |
| Ladder width | 40 cm |
| Sections | 3 |
| Tread width | 35.8 cm |
| Tread depth | 8 cm |
| Hatch | Sandwich construction, white on both sides, with seal |
| Thermal transmittance | U = 0.76 W/m².K |
| Floor space required | 145 cm |
| Opening clearance | 168 cm |
| Height when folded | 60 cm |
| Frame height | 170 mm |
| Maximum load | 160 kg |
| Fire rating | EI 45 |
| Handrail | Included |
| Options | Upper-floor safety railing |
Fire-rated loft ladders: the features to consider, model by model.
| Model | Insulation thickness | Construction | Maximum height | Floor space required | Load | Handrail |
|---|---|---|---|---|---|---|
| NOZIERES 66, fire-rated for 45 min | 60 mm (66 mm hatch) | Metal stiles, wooden treads | 265 cm | 130 cm | 160 kg | Included |
| ARPETTAZ 66, fire-rated for 45 min | 60 mm (66 mm hatch) | Wood | 280 cm | 145 cm | 160 kg | Included |
| BERNINA 66, fire-rated for 60 min | 60 mm (66 mm hatch) | Metal stiles, wooden treads | 280 cm | 145 cm | 210 kg | Included |
The EI 45 rating has two letters: E denotes resistance to the passage of flames and hot gases, while I denotes thermal insulation on the unexposed side. Compare this rating with your project’s requirements.
The ARPETTAZ is the wooden version of our loft ladders fire-rated for 45 minutes. Allow 145 cm of floor space and 168 cm of opening clearance. The handrail is supplied.
Ceiling opening: prepare an opening to fit the chosen frame, allowing approximately 5 mm clearance all around. Check that there is at least 170 mm of clear height above the ceiling to accommodate the frame.
Fixing: secure the frame to the floor structure (joists and trimmers) with screws suited to the material, following the instructions. Check that it is square before fully tightening the screws: a twisted frame will prevent the hatch from closing properly.
Adjustment: unfold the ladder, measure the ceiling height and trim the final section so it rests flat on the floor. Fit the handrail. Finally, connect the loft insulation around the frame to prevent thermal bridging.
Fire resistance: the 45-minute fire rating is achieved only when the ladder is installed in accordance with the instructions. Do not drill into the hatch or modify the frame or its seals.
Once a year, check that the screws are tight, inspect the joints between ladder sections and make sure the hatch opening mechanism works properly. Lubricate the mechanisms if opening becomes stiff, and dust the treads.
On a fire-rated model, do not apply thick paint or any covering to the hatch without the manufacturer’s approval, and check that the seals remain in place.
E denotes resistance to the passage of flames and hot gases, I denotes thermal insulation, and 45 is the duration in minutes. The ARPETTAZ 66 hatch is rated EI 45.
When the hatch passes through a floor that must resist fire: above a garage or boiler room, or where regulations or your insurer require it. Check whether 45 or 60 minutes of fire resistance is required.
Allow 145 cm of floor space and 168 cm of clearance to open the hatch and unfold the ladder.
Choose the frame to suit the ceiling opening: its dimensions correspond to the opening needed in the ceiling, allowing approximately 5 mm clearance all around for installation. Measure the existing opening, or the one you can create between the joists, then choose the closest frame size that does not exceed it.
Yes, in most cases. The ladder is supplied to fit the maximum height and is trimmed at the bottom so the final section rests flat on the floor. Measure the ceiling height, unfold the ladder and cut it according to the instructions.

No questions yet.
You might also like

Dispatch within 10 days when the product is in stock *.
* Except bespoke products
Dispatched within 6-8 weeks for personalised and made-to-measure products.

Payment in 1 or 3 instalments at no extra cost. Bank transfer, cheque or PayPal

Satisfied or refunded if returned within 14 calendar days (Sundays and public holidays included) following delivery.


No questions yet.


