

Your cart
There are no more items in your cart

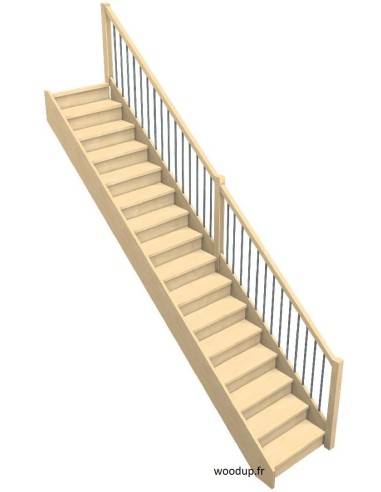
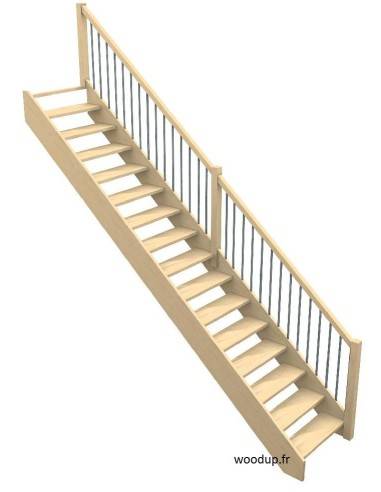
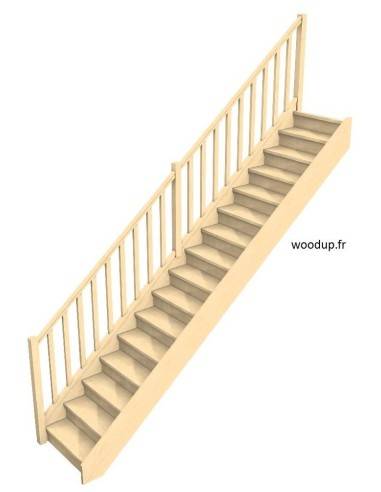
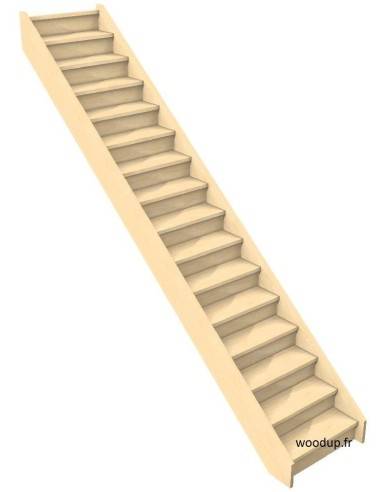
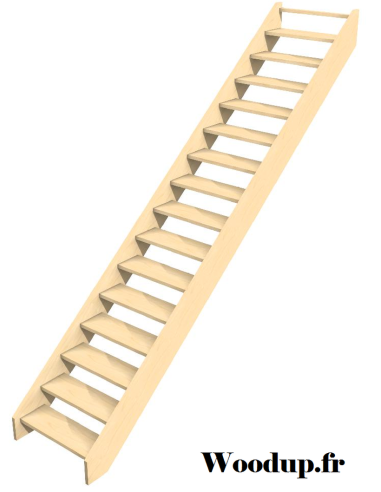
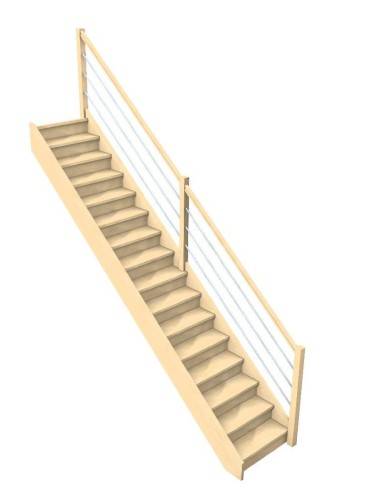
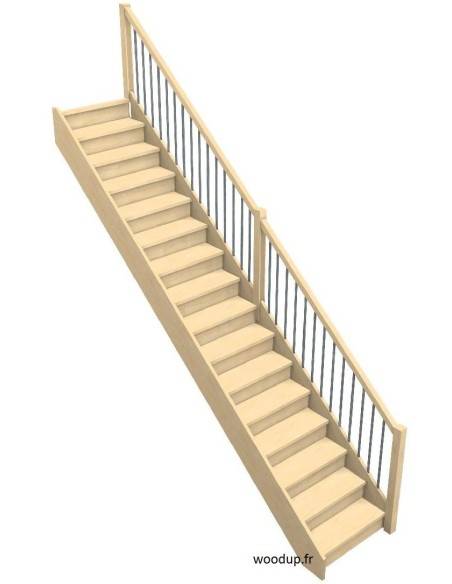
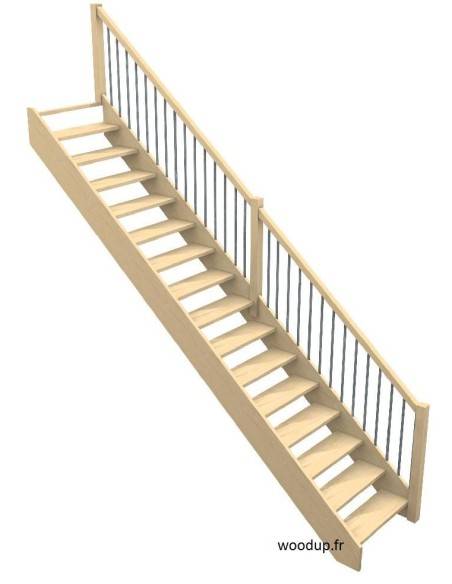
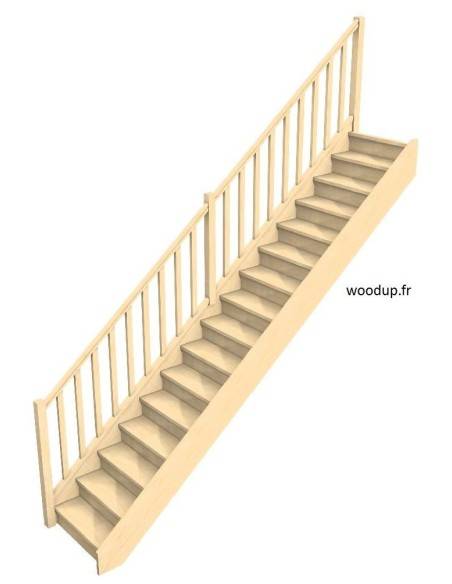
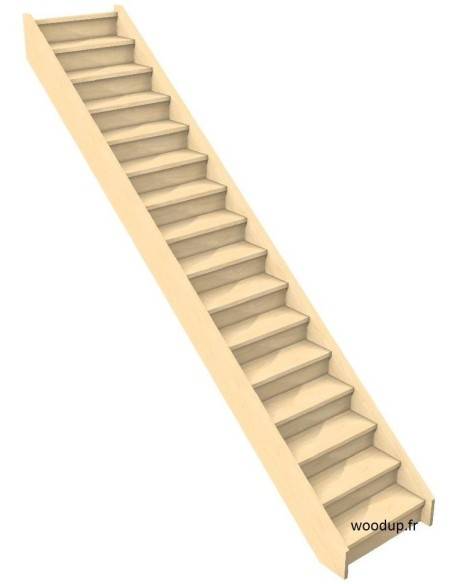
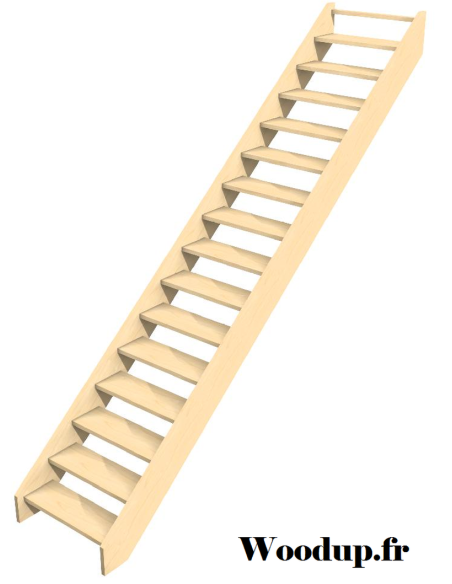
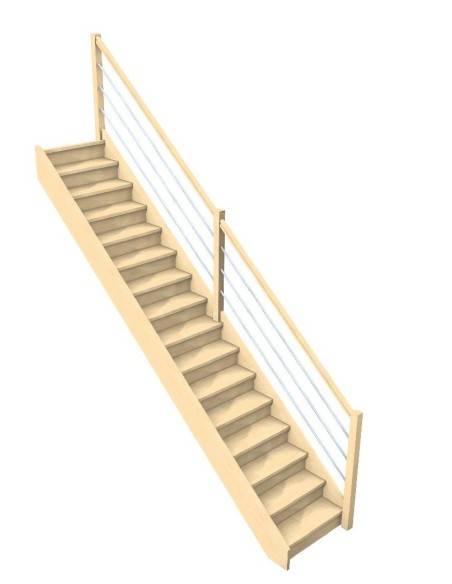
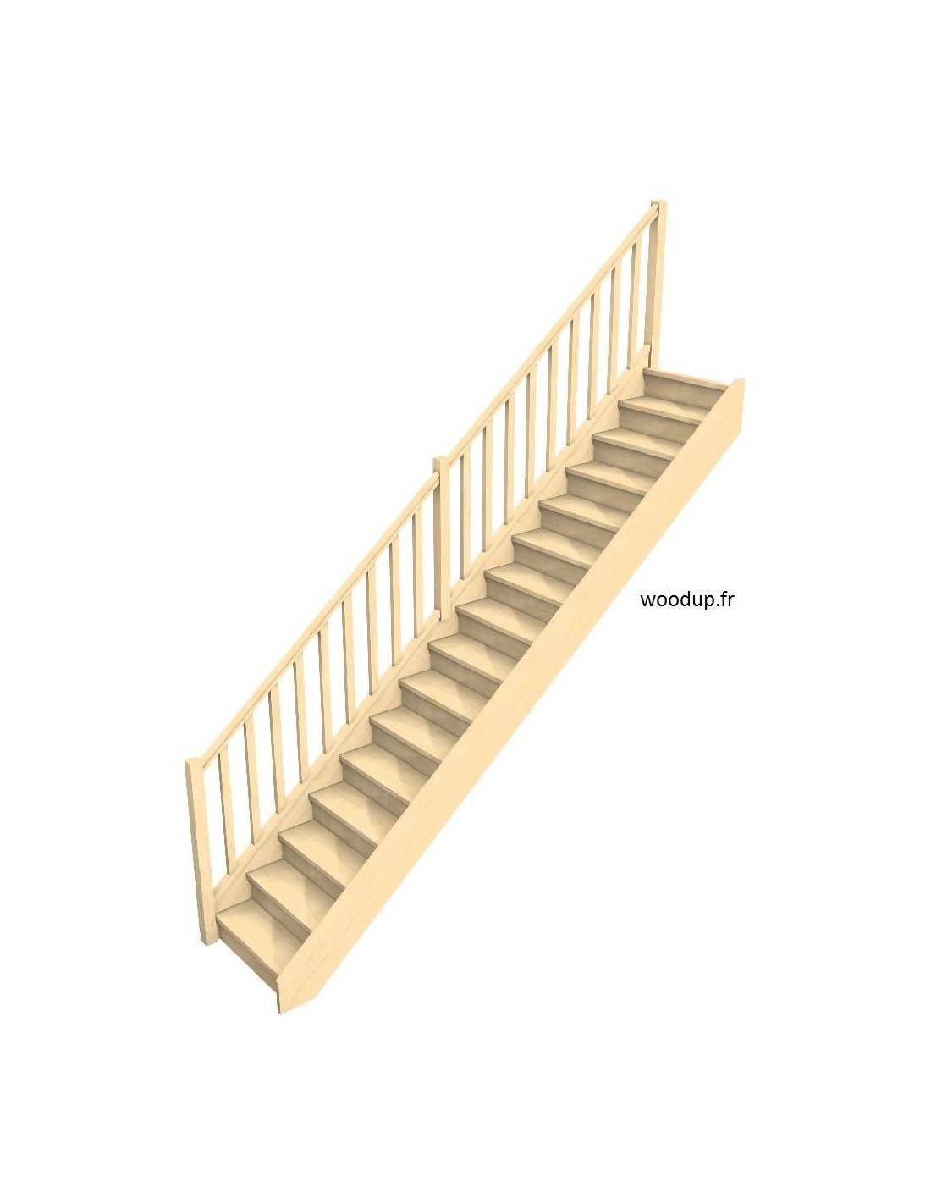
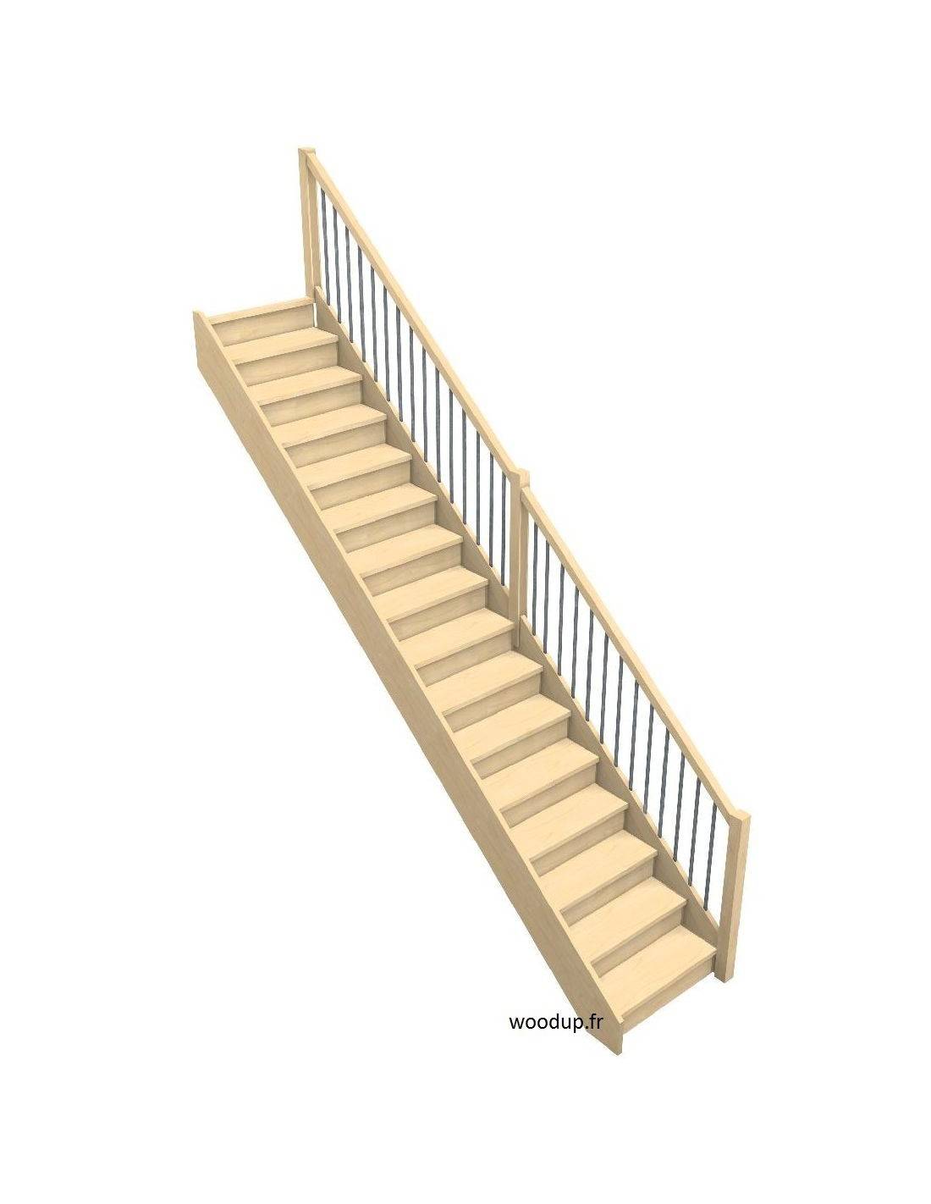
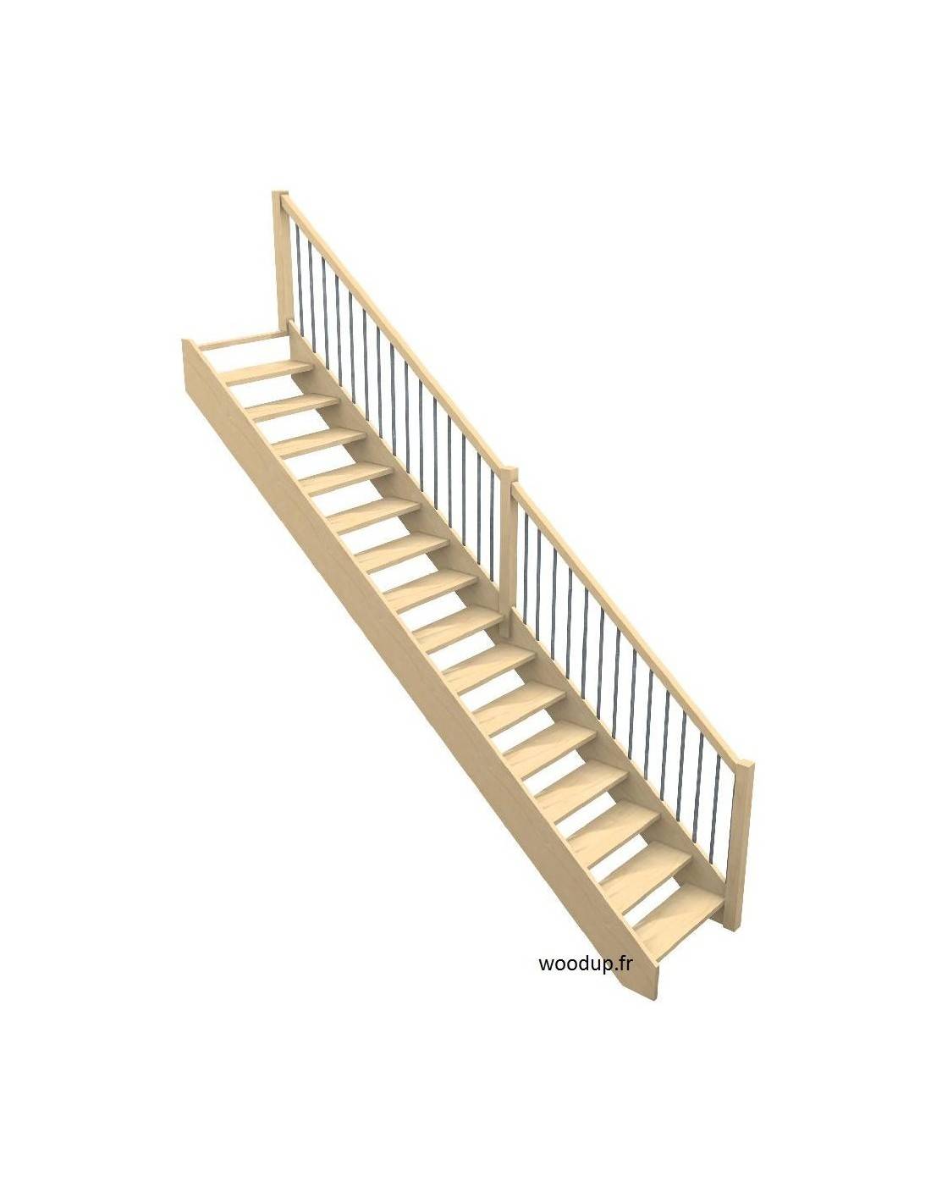
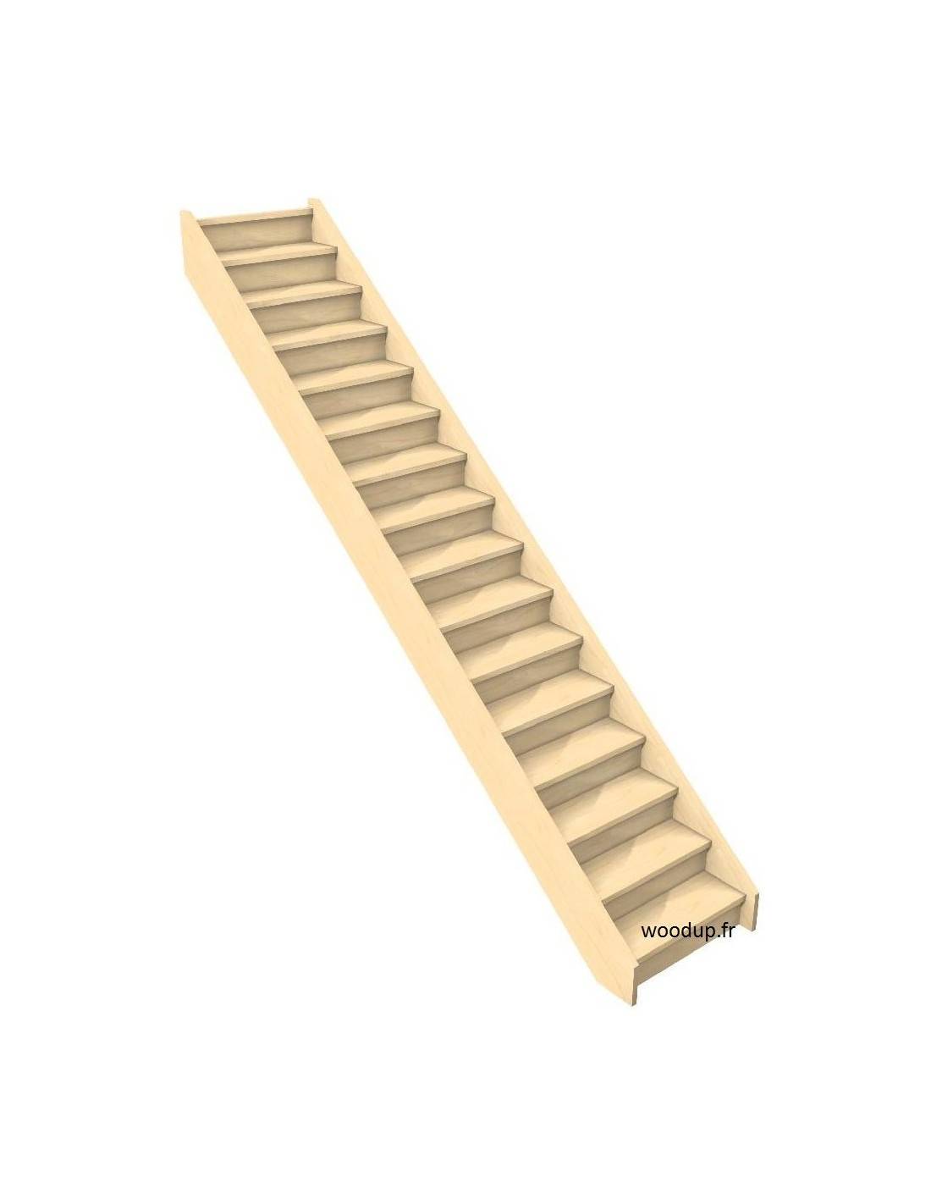
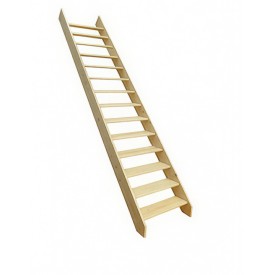
Made-to-measure straight wooden staircase in fir, laminated beech or laminated oak, made to your measurements: specify the finished floor-to-finished floor height, floor footprint up to 4500 mm, width and stairwell opening.
30 or 40 mm treads and stringers, notched or closed stringers, optional risers, 5 handrail designs, and an unfinished, varnished, whitewashed or grey finish.
Plan and 3D view for approval before manufacturing. Delivered as a kit or pre-assembled, 8 to 10 weeks after approval.
Paiement :




Paiement en 2x, 3x, 4x avec


This straight staircase is made to your measurements in fir, glued laminated beech or glued laminated oak. It connects two floors in a single straight flight.
In the configurator, enter the finished-floor-to-finished-floor height, floor footprint (up to 4500 mm), width and stairwell opening dimensions. Then choose the tread and stringer thickness (30 or 40 mm), stringers, risers, handrail and finish. The price is calculated as you go.
After you order, WoodUp checks feasibility and sends you a construction plan and a 3D view for approval. Manufacturing only begins once you have agreed, and the staircase is delivered 8 to 10 weeks later, as a kit or pre-assembled.
| Specification | Description |
|---|---|
| Type | Made-to-measure straight wooden staircase |
| Measurements to provide | Finished-floor-to-finished-floor height (H), floor footprint (L), staircase width, stairwell opening dimensions, floor slab thickness |
| Floor footprint | Up to 4500 mm in the standard configuration; larger sizes subject to review |
| Wood species | Fir, glued laminated beech, glued laminated oak |
| Tread and stringer thickness | 30 mm or 40 mm |
| Stringers | Sawtooth or straight stringers |
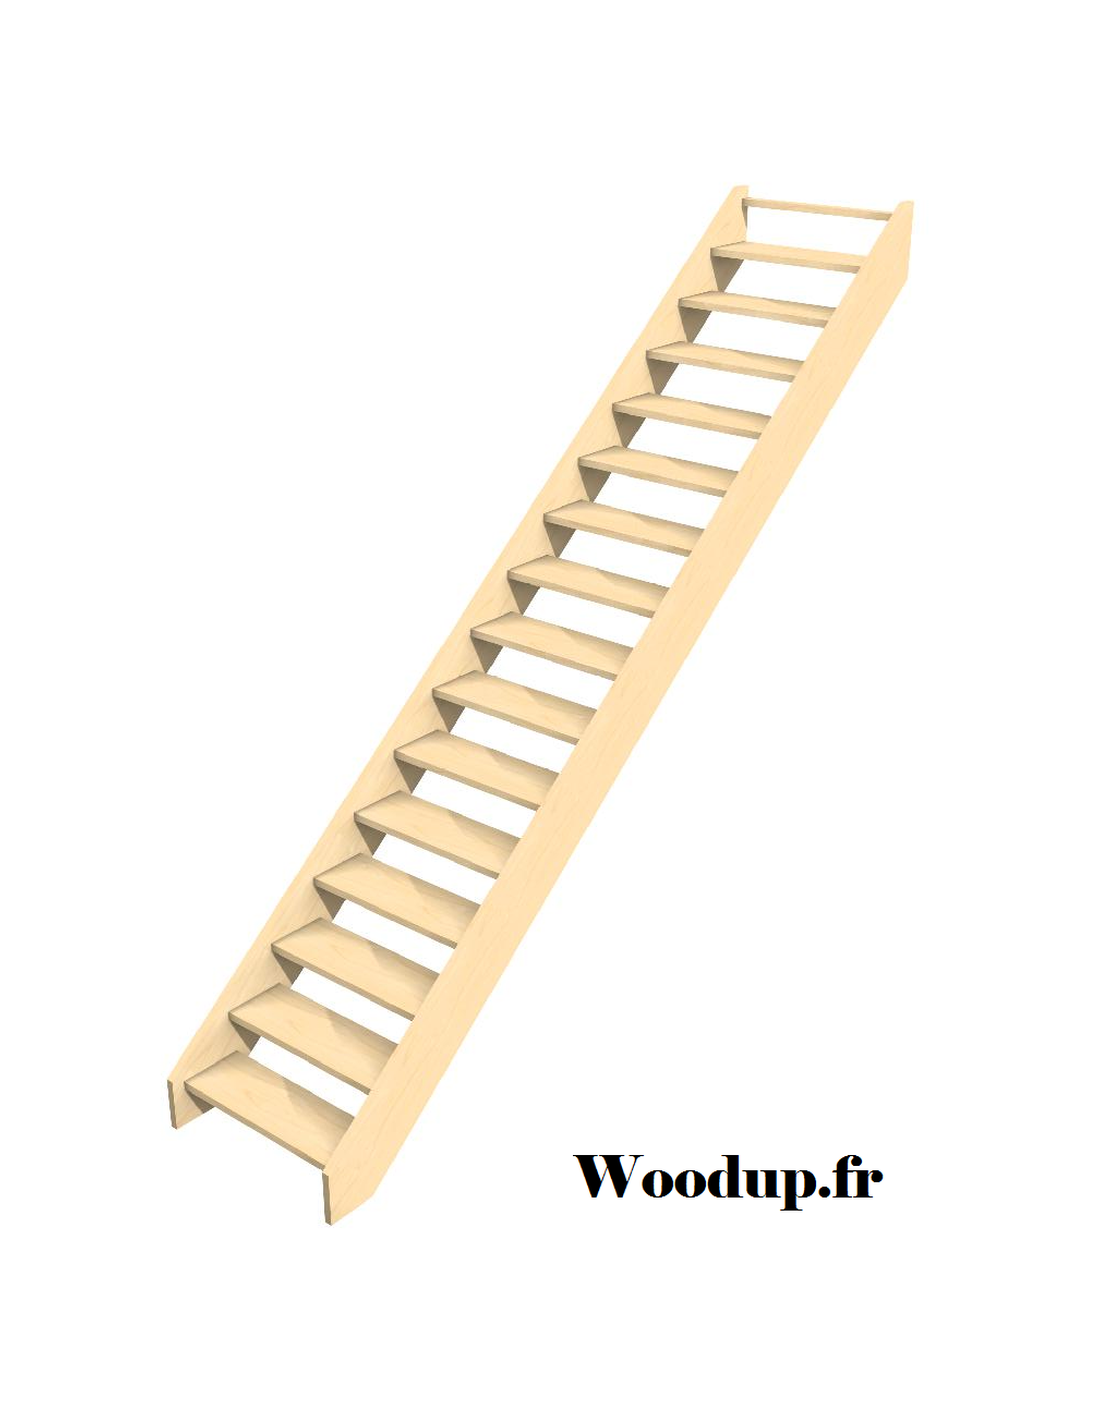
| Treads | Without risers, with risers or with overhanging treads |
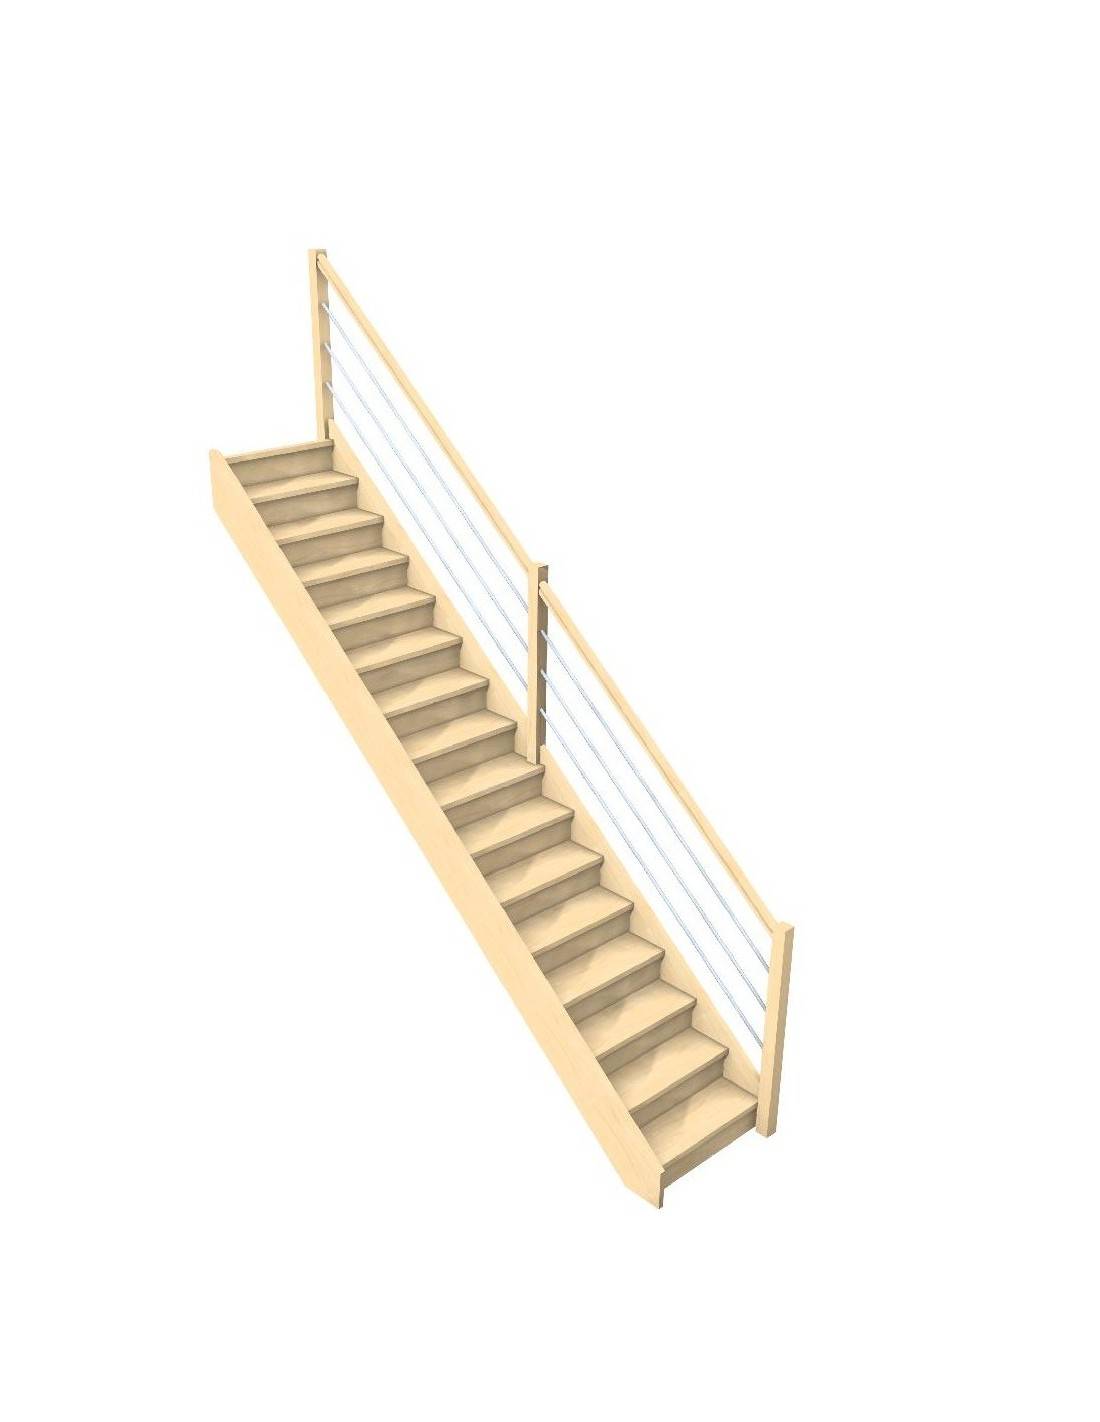
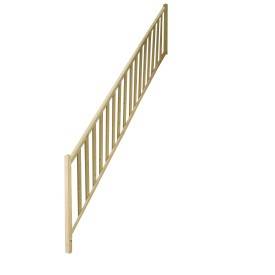
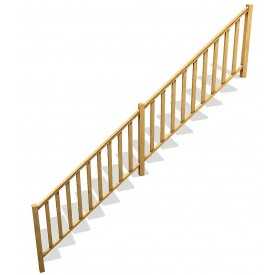
| Handrail | No handrail, wooden spindles, turned wooden balusters, horizontal aluminium or metal rails, vertical aluminium or metal bars |
| Upper-floor balustrade | Optional |
| Finishes | Unfinished, natural varnish, white limed or grey |
| Delivery | As a kit or pre-assembled |
| Lead time | 8 to 10 weeks after approval of the plans |
| Use | Indoor |
A straight staircase is the simplest to make and install, and the most comfortable to climb, as it has no turning steps. It does, however, need the most floor space lengthways: if space is limited, a quarter-turn or double quarter-turn staircase folds back on itself.
Before configuring your staircase, measure the length actually available at its base, allowing clearance at the top and bottom. The finished-floor-to-finished-floor height must include any planned floor coverings. Projects with a footprint over 4500 mm require individual review.
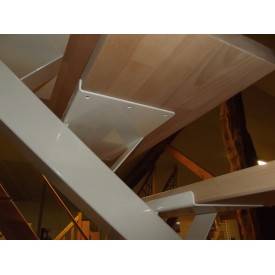
With risers, the staircase is enclosed and quieter; without risers, it lets light through and looks lighter.
For the finish, unfinished leaves you free to apply protective varnish or paint it yourself, while natural varnish, white limed or grey finishes provide a staircase that is already protected.
Taking measurements: use the WoodUp measurement sheet. Measure the finished-floor-to-finished-floor height, including floor coverings downstairs and upstairs, the available floor length, the desired width, the stairwell opening dimensions and the floor slab thickness. If in doubt, attach the sheet, plans or photos at the final step of the configurator.
Delivery: the staircase delivered as a kit is assembled on site following the construction plan. The pre-assembled version reduces work on site but requires sufficient access to bring the sections into the house.
Installation: secure the staircase according to the approved plan, checking that the stringers are plumb and the treads are level. Allow at least two people for assembly.
An unfinished staircase must be protected before use: two to three coats of protective stair varnish withstand foot traffic and abrasion. Varnished or stained finishes can be cleaned with a slightly damp cloth, without abrasive products.
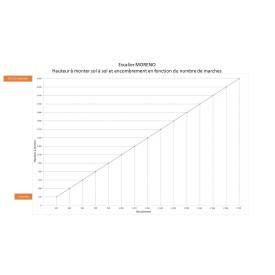
The length depends on the height to be climbed: the greater the height, the more steps are needed, and therefore the more floor space lengthways. The configurator accepts a floor footprint of up to 4500 mm; beyond that, WoodUp will review the project. If the available length is too short, a quarter-turn or double quarter-turn staircase will be more suitable.
Risers close off the back of the steps: the staircase is quieter, easier to clean and hides what is underneath. Without risers, it looks lighter and lets light through. You can select this option in the configurator, along with overhanging treads.
You will need the finished-floor-to-finished-floor height, including floor coverings, the available floor footprint, the desired width, the stairwell opening dimensions and the floor slab thickness. The WoodUp measurement sheet shows where to take each measurement.
The configurator calculates the price from your measurements and options: wood species, tread and stringer thickness, stringer type, risers, handrail, upper-floor balustrade, finish and delivery as a kit or pre-assembled. The price updates with each choice, before you order.
Fir is the lightest and most economical option, often chosen for painting. Glued laminated beech is harder, with a subtle grain. Glued laminated oak has the most pronounced grain and suits natural varnished finishes.
Allow 8 to 10 weeks after approval of the plans. Once you have ordered, WoodUp reviews the project, then sends you a construction plan and a 3D view to approve and sign. Manufacturing then begins, and delivery is arranged by appointment.

No questions yet.
You might also like

Dispatch within 10 days when the product is in stock *.
* Except bespoke products
Dispatched within 6-8 weeks for personalised and made-to-measure products.

Payment in 1 or 3 instalments at no extra cost. Bank transfer, cheque or PayPal

Satisfied or refunded if returned within 14 calendar days (Sundays and public holidays included) following delivery.
No questions yet.