

Your cart
There are no more items in your cart


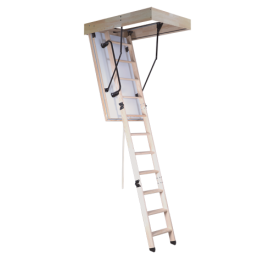
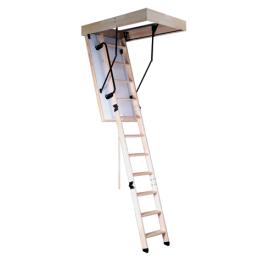
NOZIERES folding loft ladder for a small loft opening, with frame sizes from 80 x 60 to 100 x 70 cm, metal stiles, 12 wooden treads and four folding sections.
46 mm insulated hatch, U = 0.85 W/m².K. Requires 103 cm of floor space; suits ceiling heights of 260 to 265 cm. Load capacity 160 kg; EN 14975 standard.
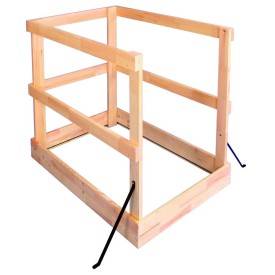
Supplied with handrail and protective feet. Optional cover trims and safety railing. Frame fixing screws not supplied; choose screws to suit the structure. Provides loft access from a corridor or small room.
The NOZIERES folding loft ladder provides access to the loft through a small opening, with frame sizes starting at 80 x 60 cm. Its four-section folding ladder combines metal stiles with wooden treads.
The 46 mm hatch, including 40 mm of insulation, has a U-value of 0.85 W/m².K. It limits heat loss into an unheated loft.
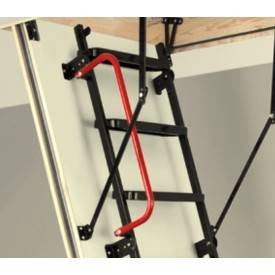
When unfolded, the ladder requires just 103 cm of floor space with the 80 cm frame. It comes with a handrail and protective feet and meets the EN 14975 standard.
| Feature | Description |
|---|---|
| Type | Four-section folding loft ladder, wooden frame |
| Construction | Metal stiles, wooden treads |
| Hatch thickness | 46 mm, white, paintable |
| Insulation thickness | 40 mm |
| Thermal transmittance | U = 0.85 W/m².K |
| Available frame sizes | 80 x 60, 80 x 70, 90 x 60, 90 x 70, 100 x 60 or 100 x 70 cm |
| Ceiling height | 260 cm (80 cm frame), 265 cm (90 and 100 cm frames) |
| Number of treads | 12 |
| Ladder width | 36.5 cm |
| Treads | 32.4 cm wide, 8 cm deep |
| Floor space required | 103 cm (80 cm frame), 130 cm (90 and 100 cm frames) |
| Opening clearance | 120 cm (80 cm frame), 125 cm (90 and 100 cm frames) |
| Folded height | 47 cm |
| Frame height | 170 mm |
| Maximum load | 160 kg |
| Standard | EN 14975 |
| Options | Cover trims, safety railing |
Space-saving folding loft ladders: the features to consider, model by model.
| Model | Insulation thickness | Construction | Maximum height | Floor space required | Load capacity | Handrail |
|---|---|---|---|---|---|---|
| NOZIERES 26 | 20 mm (26 mm hatch) | Metal stiles, wooden treads | 265 cm | 101 or 135 cm | 160 kg | - |
| NOZIERES 46 | 40 mm (46 mm hatch) | Metal stiles, wooden treads | 265 cm | 103 or 130 cm | 160 kg | Included |
| NOZIERES 86 | 80 mm (86 mm hatch) | Metal stiles, wooden treads | 265 cm | 142 or 149 cm | 160 kg | Included except with 50 cm frames |
| NOZIERES 66, 45-minute fire resistance | 60 mm (66 mm hatch) | Metal stiles, wooden treads | 265 cm | 130 cm | 160 kg | Included |
The NOZIERES is designed for lofts accessed through a narrow opening and rooms with limited floor space for unfolding a ladder. With the 80 cm frame, it takes up 103 cm of floor space, compared with 130 cm for the longer frames.
It suits ceiling heights of 260 to 265 cm, depending on the frame. A taller room requires a model designed for greater heights. For insulation, the 46 mm hatch offers a good balance; for very cold, uninhabited lofts, the 86 mm version provides more insulation.
Loft opening: prepare an opening to suit the frame, allowing approximately 5 mm around the perimeter. Check that there is at least 170 mm of height above the ceiling for the frame.
Fixing: secure the frame firmly to the structure using suitable screws, not supplied. Check that the frame is square before fully tightening the screws.
Adjustment: unfold the ladder and trim the last section so that it rests flat on the floor. Fit the handrail, then connect the loft insulation around the frame.
Once a year, check that the screws are tight, inspect the joints between sections and check the condition of the protective feet. Lubricate the hatch and folding mechanisms if opening becomes difficult. The white hatch can be repainted to match the ceiling without blocking the seal between the hatch and frame.
A space-saving model such as the NOZIERES accepts frame sizes from 80 x 60 cm and requires just 103 cm of floor space when unfolded. It suits lofts accessed through a narrow opening in a corridor or small room.
It substantially limits heat loss, with a U-value of 0.85 W/m².K. For a very cold, uninhabited loft above a heated room, the 86 mm version of the same ladder provides more insulation.
Choose the frame to suit the loft opening: its dimensions correspond to the opening needed in the ceiling, allowing approximately 5 mm all around for installation. Measure the existing opening, or the one you can create between the joists, then choose the largest frame that will fit.
Two measurements matter: the floor space required by the unfolded ladder, and the opening clearance needed to open the hatch and unfold the ladder. Check that no furniture, door or wall obstructs this area.
Yes, in most cases. The ladder is supplied for the maximum ceiling height and trimmed at the bottom so that the last section rests flat on the floor. Measure the ceiling height, unfold the ladder and cut it according to the instructions.

No questions yet.
You might also like

Dispatch within 10 days when the product is in stock *.
* Except bespoke products
Dispatched within 6-8 weeks for personalised and made-to-measure products.

Payment in 1 or 3 instalments at no extra cost. Bank transfer, cheque or PayPal

Satisfied or refunded if returned within 14 calendar days (Sundays and public holidays included) following delivery.


No questions yet.