

Your cart
There are no more items in your cart


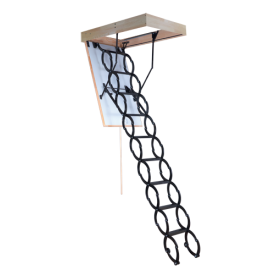
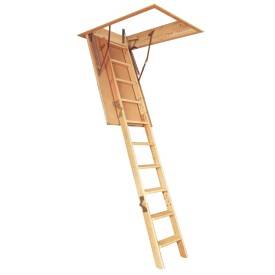
BLUFFY 86 loft ladder with metal side rails, wooden treads, 12 treads and 12 frame sizes from 110 x 55 to 140 x 70 cm.
80 mm of insulation and an 86 mm hatch. Suitable for ceiling heights up to 280 cm, with a floor space requirement of 139 or 147 cm, opening clearance of 165 or 169 cm, a maximum load of 210 kg and compliance with EN 14975.
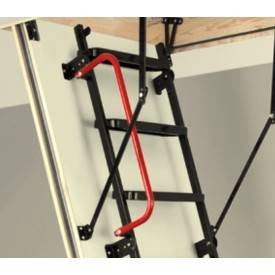
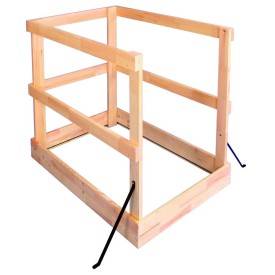
Handrail included. The best-insulated version in the BLUFFY range. For cold, uninhabitable lofts above a living space, particularly when you often go up carrying a load.
The BLUFFY 86 combines the thickest hatch in the range, at 86 mm with 80 mm of insulation, with a ladder featuring metal side rails and wooden treads that supports 210 kg.
It comes in 12 frame sizes, from 110 x 55 to 140 x 70 cm, for ceiling heights up to 280 cm. The 40 cm-wide ladder has 12 treads, and a handrail is supplied.
| Feature | Description |
|---|---|
| Model | BLUFFY 86 |
| Construction | Metal side rails, wooden treads |
| Hatch thickness | 86 mm |
| Insulation thickness | 80 mm |
| Available frame sizes | 12 sizes: 110, 120, 130 or 140 cm long by 55, 60 or 70 cm wide |
| Maximum ceiling height | 280 cm |
| Number of treads | 12 |
| Ladder width | 40 cm |
| Floor space required | 139 or 147 cm, depending on the frame size |
| Opening clearance | 165 or 169 cm, depending on the frame size |
| Folded height | 59 or 62 cm, depending on the frame size |
| Frame depth | 170 mm |
| Maximum load | 210 kg |
| Standard | EN 14975 |
| Handrail | Included |
Metal and wood or aluminium loft ladders for ceiling heights up to 280 cm: the features to consider when choosing, model by model.
| Model | Insulation thickness | Construction | Maximum height | Floor space required | Load | Handrail |
|---|---|---|---|---|---|---|
| BIVIO 26 | 20 mm (26 mm hatch) | Metal side rails, wooden treads | 280 cm | 134 or 148 cm | 160 kg | Included |
| BLUFFY 26 | 20 mm (26 mm hatch) | Metal side rails, wooden treads | 280 cm | 134 or 148 cm | 190 kg | No |
| BLUFFY 46 | 40 mm (46 mm hatch) | Metal side rails, wooden treads | 280 cm | 128 or 142 cm | 210 kg | Included except with 55 cm-wide frames |
| BLUFFY 86 | 80 mm (86 mm hatch) | Metal side rails, wooden treads | 280 cm | 139 or 147 cm | 210 kg | Included |
| COLOMBINO 56 | 50 mm (56 mm hatch) | Metal side rails, wooden treads | 280 cm | 151 cm | 160 kg | Included |
| COLOMBINO 86 | 80 mm (86 mm hatch) | Metal side rails, wooden treads | 280 cm | 147 cm | 160 kg | Included |
| CABAL 46 | 40 mm (46 mm hatch) | Aluminium | 280 cm | 128 or 142 cm | 160 kg | Included |
The BLUFFY 86 is designed for cold, uninhabitable lofts above a living space, particularly when you often go up carrying a load. The insulated hatch helps address the weak point created by an opening in the ceiling.
The frame is 170 mm deep: check the clear space above the ceiling. Allow 139 or 147 cm of floor space, depending on the frame size.
Ceiling opening: prepare an opening to fit the chosen frame, allowing around 5 mm of clearance all round. Check that there is at least 170 mm of clear space above the ceiling to accommodate the frame.
Fixing: secure the frame to the floor structure (joists and trimming joists) with fixings suited to the material, following the instructions. Check that the frame is square before fully tightening the fixings: a twisted frame will prevent the hatch from closing properly.
Adjustment: unfold the ladder, measure the ceiling height and trim the final section so that it rests flat on the floor. Fit the handrail. Finally, connect the loft insulation around the frame to prevent thermal bridging.
Once a year, check that the screws are tight, inspect the joints between sections and check that the hatch opening mechanism works properly. Lubricate the mechanisms if the hatch becomes difficult to open, and dust the treads.
The hatch can be painted to match the ceiling. Take care not to block the seal between the hatch and frame, which provides an airtight fit.
Choose a model with a thick hatch, such as the BLUFFY 86, which has 80 mm of insulation. Then connect the loft insulation around the frame to prevent thermal bridging.
Both support 210 kg and come in the same frame sizes. The BLUFFY 86 has twice as much hatch insulation and includes a handrail with every frame size.
Allow 139 or 147 cm of floor space, depending on the frame size, and 165 to 169 cm of clearance to open the hatch and unfold the ladder.
Choose the frame to fit the ceiling opening: its dimensions correspond to the opening needed, with around 5 mm of clearance all round for installation. Measure the existing opening, or the one you can create between the joists, then choose the closest frame size that does not exceed it.
Yes, in most cases. The ladder is supplied for the maximum ceiling height and trimmed at the bottom so that the final section rests flat on the floor. Measure the ceiling height, unfold the ladder and cut it according to the instructions.

No questions yet.
You might also like

Dispatch within 10 days when the product is in stock *.
* Except bespoke products
Dispatched within 6-8 weeks for personalised and made-to-measure products.

Payment in 1 or 3 instalments at no extra cost. Bank transfer, cheque or PayPal

Satisfied or refunded if returned within 14 calendar days (Sundays and public holidays included) following delivery.




No questions yet.