





Your cart
There are no more items in your cart


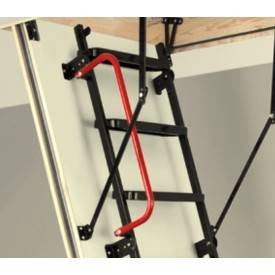
EVIRES 86 loft ladder, wood and metal ladder, wooden frame, 10 steps, 120 x 60 or 120 x 70 cm frame.
80 mm insulation, 86 mm hatch. For ceiling heights up to 290 cm, with 210 cm of floor space required, 245 cm of clearance, a maximum load of 160 kg and compliance with EN 14975.
For a cold loft above a heated room, with a ceiling height of up to 290 cm. Allow 210 cm of floor space when the ladder is fully unfolded.
The EVIRES 86 combines an 86 mm insulated hatch, including 80 mm of insulation, with a wood and metal ladder with 10 steps. It reaches ceiling heights of up to 290 cm.
The frame comes in 120 x 60 or 120 x 70 cm sizes and is 170 mm high. The ladder supports 160 kg and meets the EN 14975 standard for loft ladders.
| Feature | Description |
|---|---|
| Model | EVIRES 86 |
| Construction | Wood and metal ladder, wooden frame |
| Hatch thickness | 86 mm |
| Insulation thickness | 80 mm |
| Available frame sizes | 2 sizes: 120 cm long by 60 or 70 cm wide |
| Maximum ceiling height | 290 cm |
| Number of steps | 10 |
| Ladder width | 39 cm |
| Floor space required | 210 cm |
| Clearance required | 245 cm |
| Height when folded | 62 cm |
| Frame height | 170 mm |
| Maximum load | 160 kg |
| Standard | EN 14975 |
Loft ladders for high ceilings: the features to consider, model by model.
| Model | Insulation thickness | Construction | Maximum height | Floor space required | Load | Handrail |
|---|---|---|---|---|---|---|
| EVIRES 26 | 20 mm (26 mm hatch) | Wood and metal ladder, wooden frame | 290 cm | 195 to 210 cm | 160 kg | - |
| ABANTOS 26 | 20 mm (26 mm hatch) | Metal (ladder and frame) | 290 cm | 195 to 210 cm | 160 kg | - |
| EVIRES 86 | 80 mm (86 mm hatch) | Wood and metal ladder, wooden frame | 290 cm | 210 cm | 160 kg | - |
| AUBRAC 26 | 20 mm (26 mm hatch) | Wood | 310 cm | 172 cm | 160 kg | Included |
| AUBRAC 46 | 40 mm (46 mm hatch) | Wood | 310 cm | 165 cm | 160 kg | Included |
| EVIRES GH 26 | 20 mm (26 mm hatch) | Metal ladder, wooden frame | 310 cm | 205 or 220 cm | 160 kg | Included |
| AUBRAC 330 | 20 mm (26 mm hatch) | Wood | 330 cm | 145 cm | 160 kg | Included |
The EVIRES 86 is suitable for a cold loft above a heated room, with a ceiling height slightly greater than the 280 cm accommodated by standard models.
Its ladder requires 210 cm of floor space and 245 cm of clearance. If space is limited, a more compact model with an 86 mm hatch, such as the CHALANCON 86 or BLUFFY 86, takes up less than 150 cm, but is limited to a ceiling height of 280 cm.
Ceiling opening: prepare an opening to fit the chosen frame, allowing approximately 5 mm around the perimeter. Check that there is at least 170 mm of clear height above the ceiling to accommodate the frame.
Fixing: secure the frame to the floor structure (joists and trimmers) with screws suited to the material, following the instructions. Check that the frame is square before fully tightening the screws: a twisted frame will prevent the hatch from closing properly.
Adjustment: unfold the ladder, measure the ceiling height and cut the bottom section so that it rests flat on the floor. Finally, fit the loft insulation around the frame to avoid thermal bridges.
Once a year, check that the screws are tight, inspect the joints between ladder sections and check that the hatch-opening mechanism works properly. Lubricate the mechanisms if opening becomes stiff, and dust the steps.
The hatch can be painted to match the ceiling. Take care not to block the seal between the hatch and frame, which provides the airtight barrier.
This is the European standard for loft ladders. It sets requirements for strength, safety and testing. The EVIRES 86 meets this standard, with a load capacity of 160 kg.
Allow 210 cm of floor space and 245 cm of clearance to open the hatch and unfold the ladder.
The hatch is often the weak point in loft insulation. With 80 mm of insulation, the EVIRES 86 limits heat loss from a heated room into a cold loft.
Choose the frame to fit the ceiling opening: its dimensions correspond to the opening needed, allowing approximately 5 mm around it for installation. Measure the existing opening, or the one you can create between the joists, then choose the closest frame size that does not exceed it.
Yes, in most cases. The ladder is supplied for the maximum ceiling height and is cut at the bottom so that the final section rests flat on the floor. Measure the ceiling height, unfold the ladder and cut it according to the instructions.

No questions yet.
You might also like

Dispatch within 10 days when the product is in stock *.
* Except bespoke products
Dispatched within 6-8 weeks for personalised and made-to-measure products.

Payment in 1 or 3 instalments at no extra cost. Bank transfer, cheque or PayPal

Satisfied or refunded if returned within 14 calendar days (Sundays and public holidays included) following delivery.


No questions yet.


