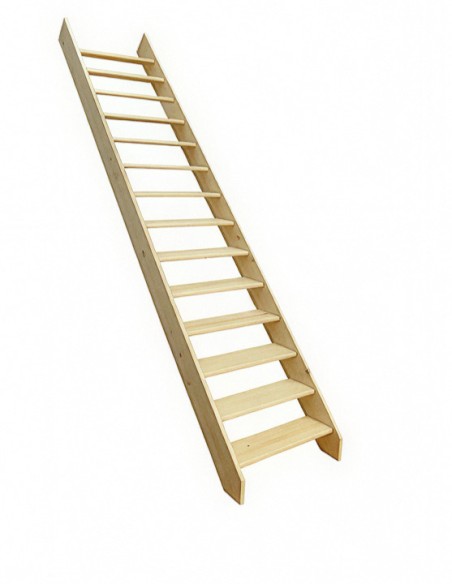
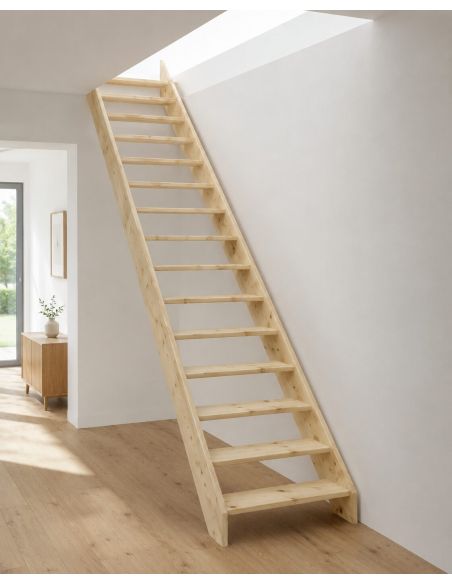
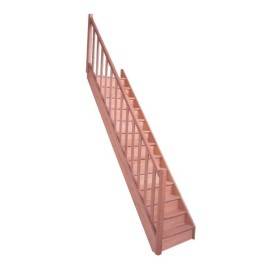
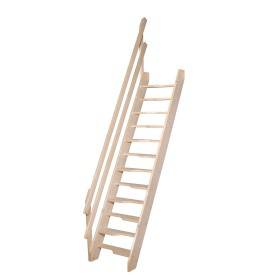
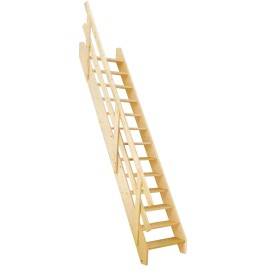
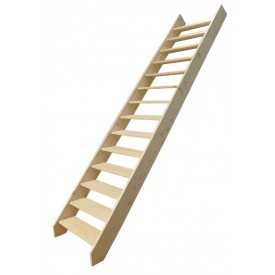
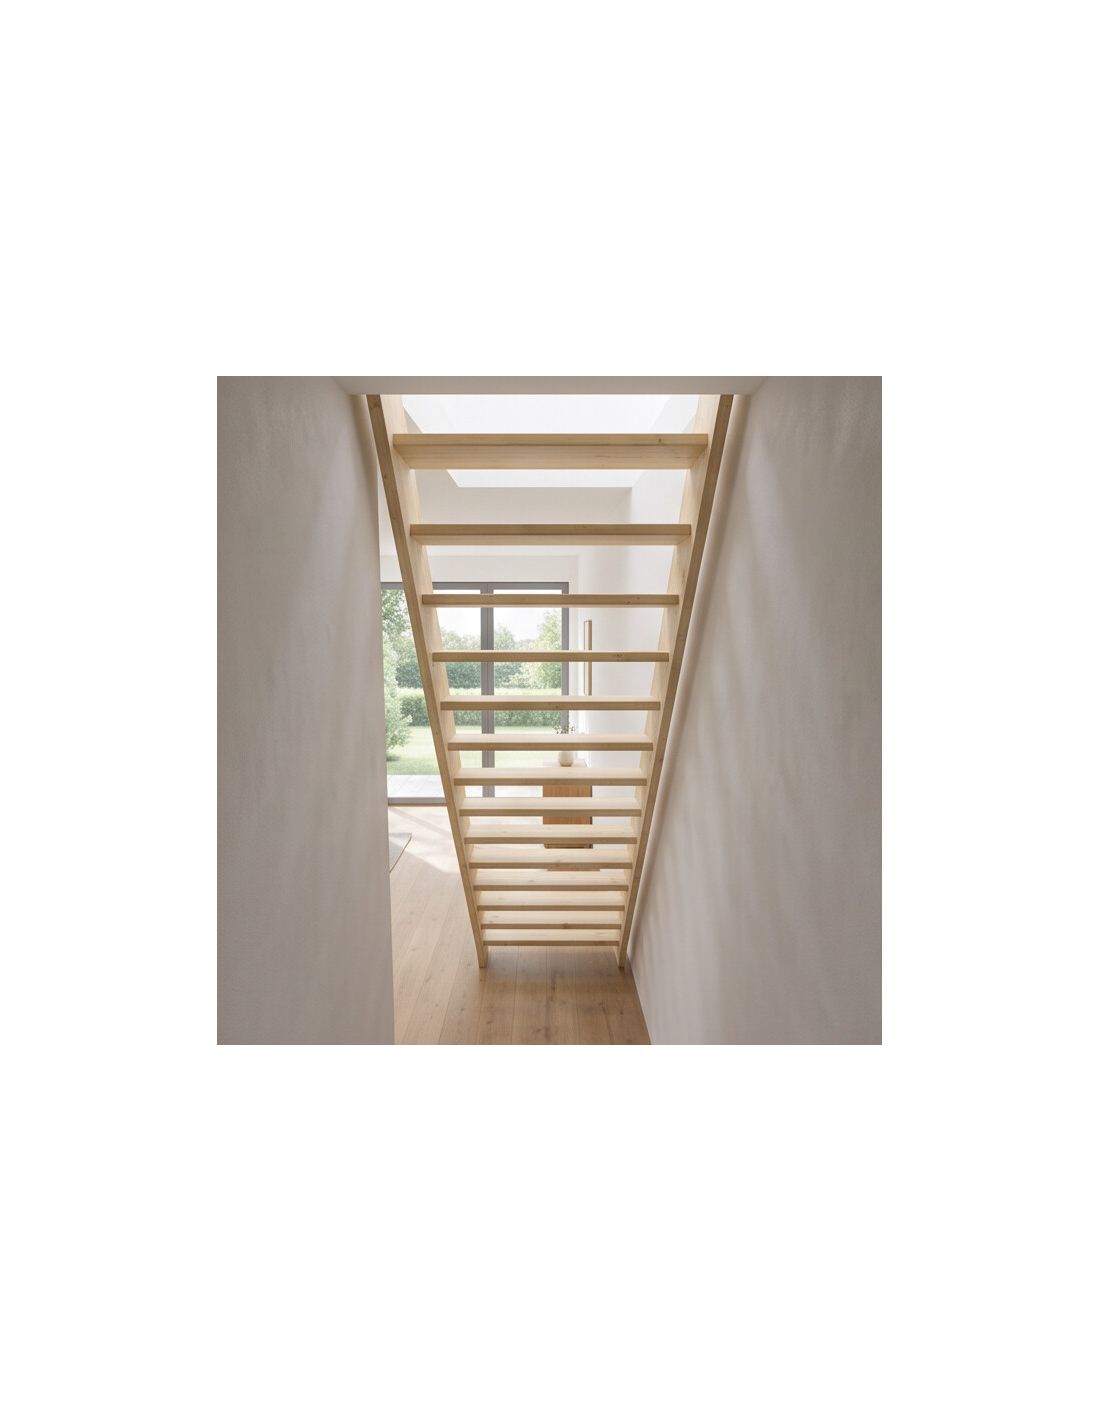
MORENO Straight Fir Staircase: Maximum Floor-to-Floor Height 285 cm, 15 Steps
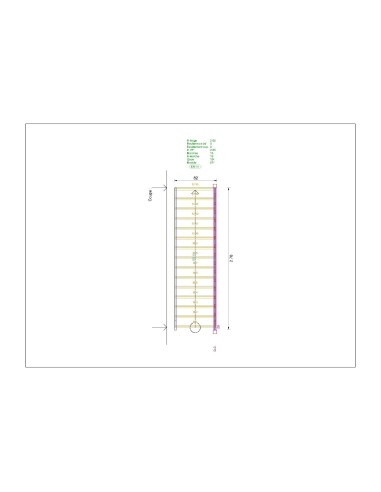
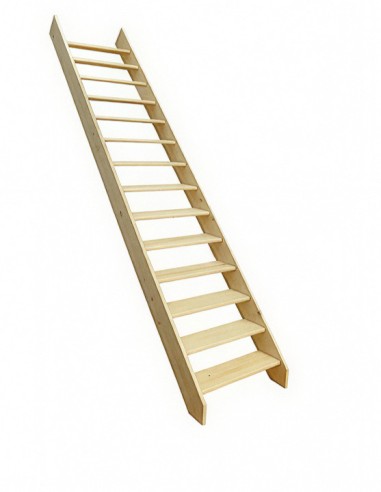
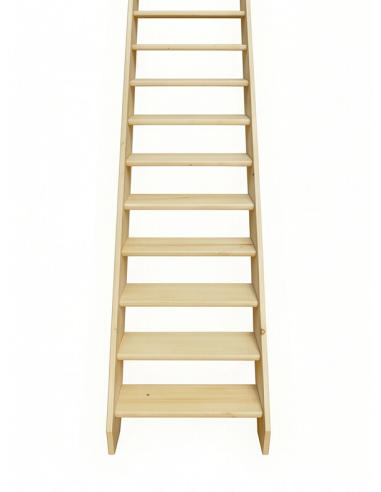
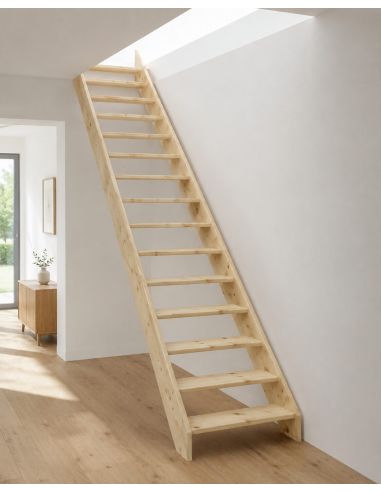
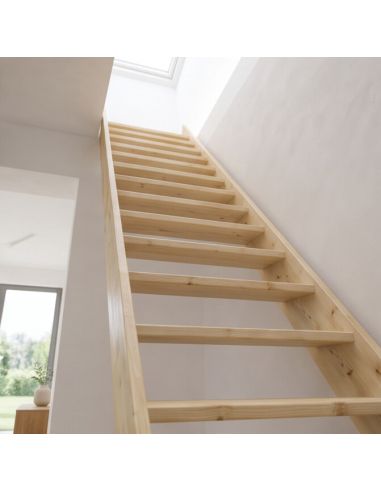
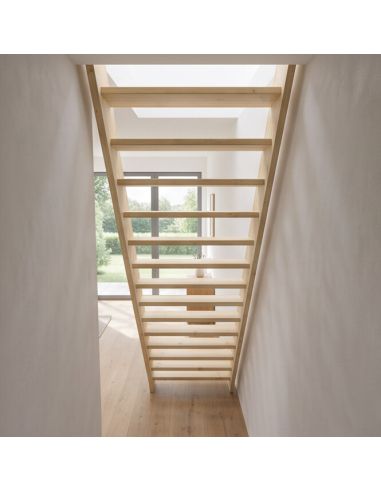
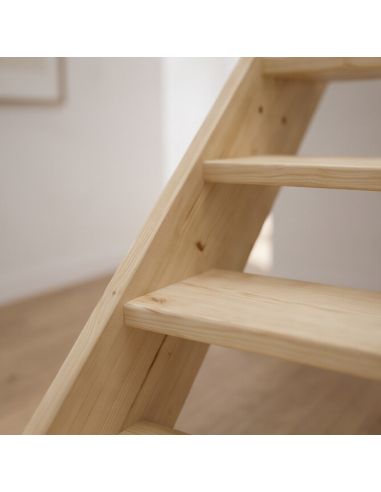

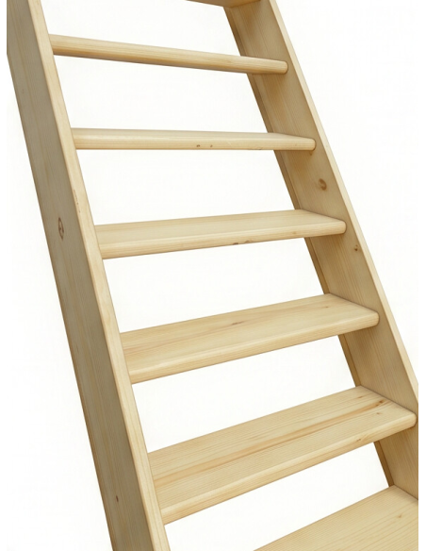
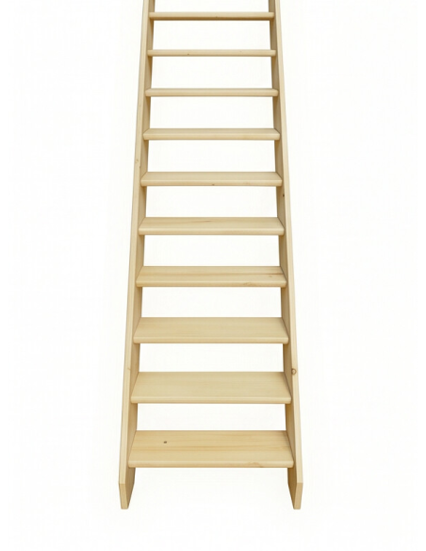
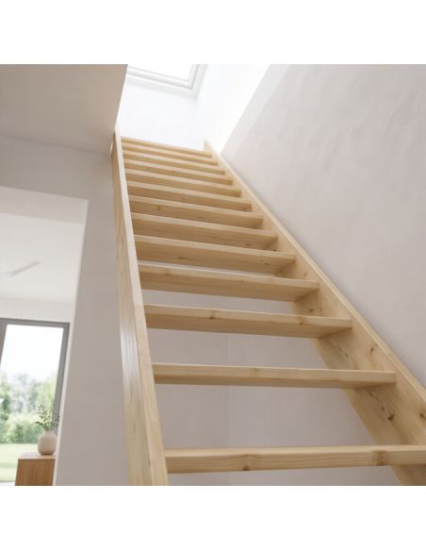
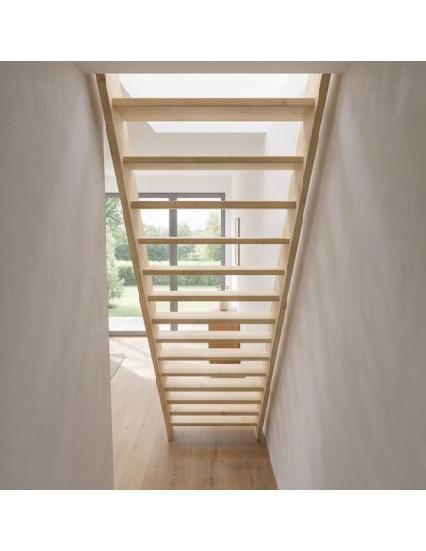
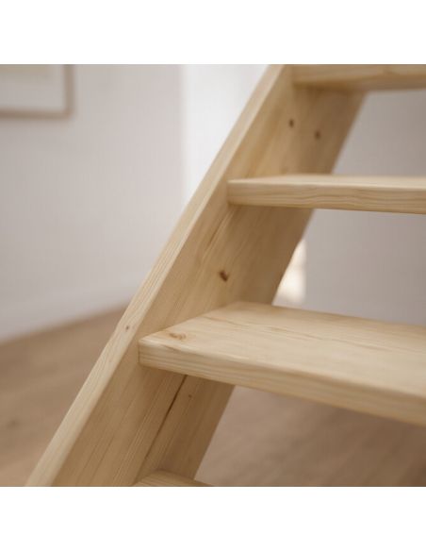
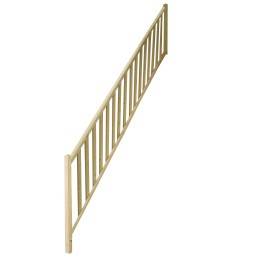
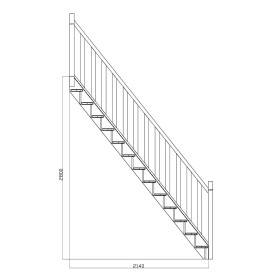
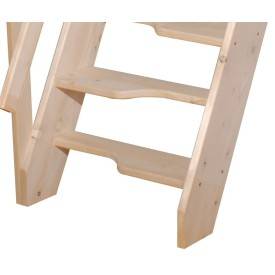
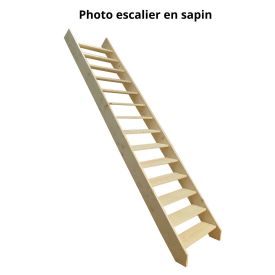
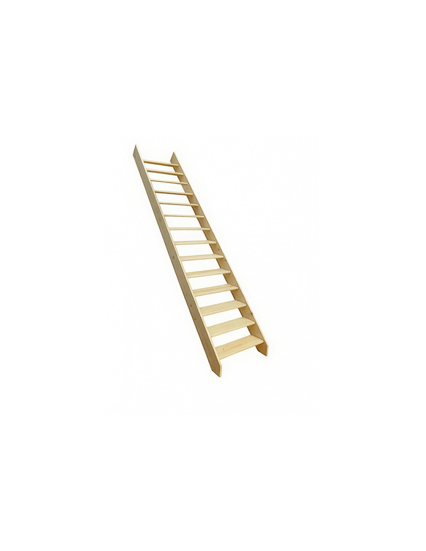
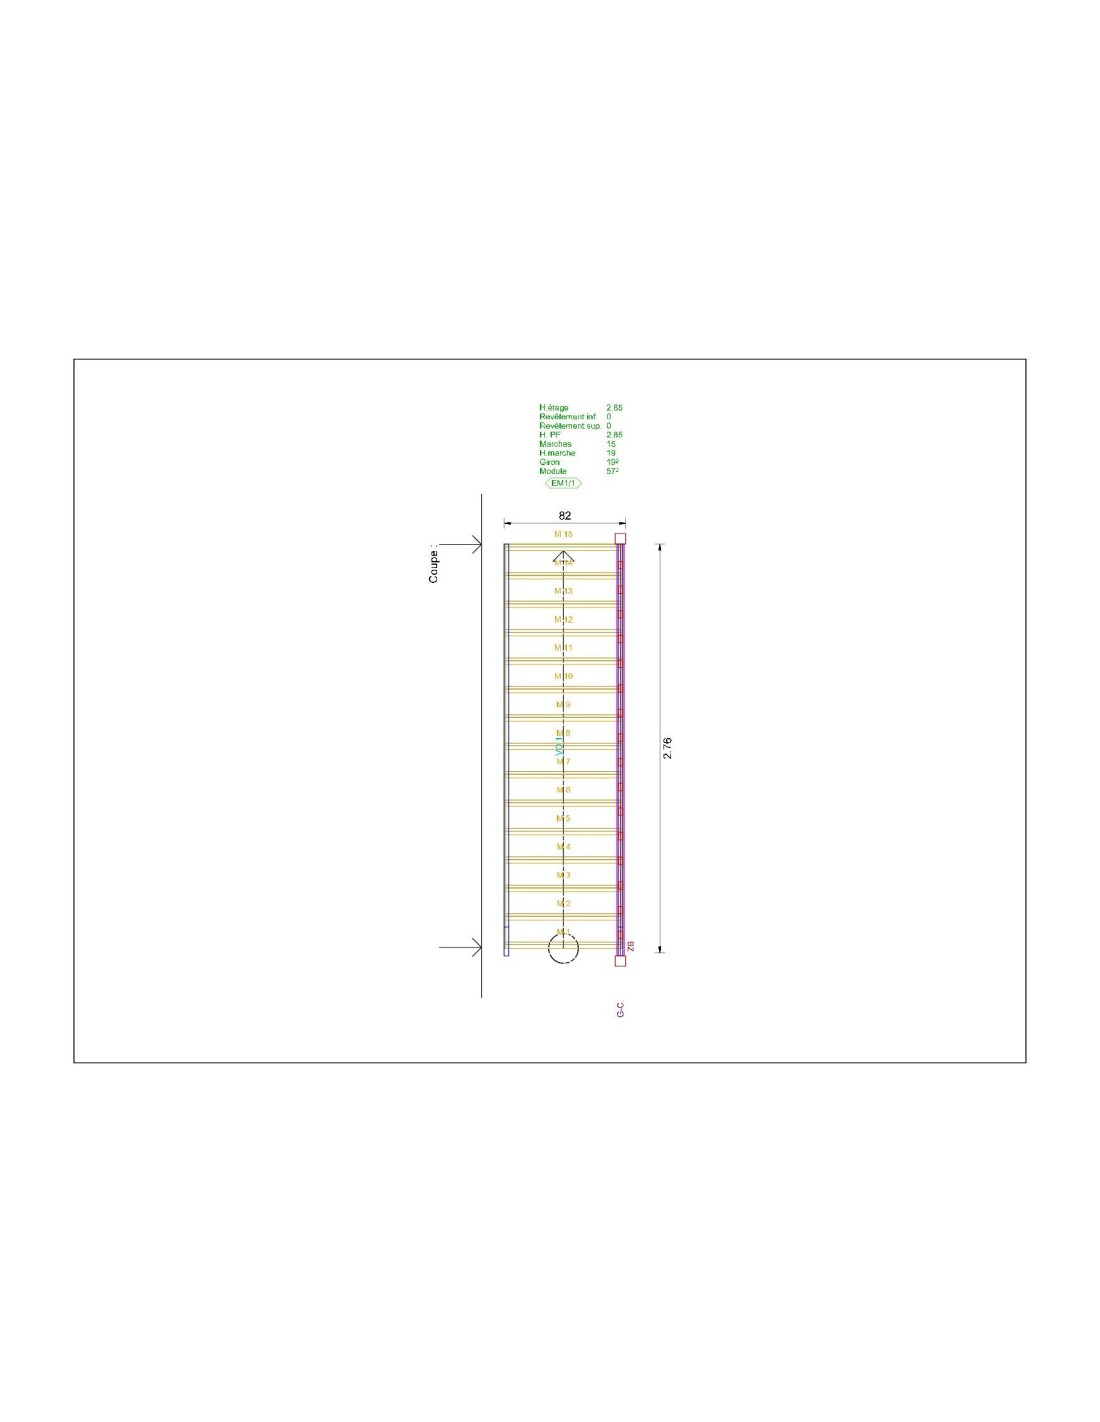
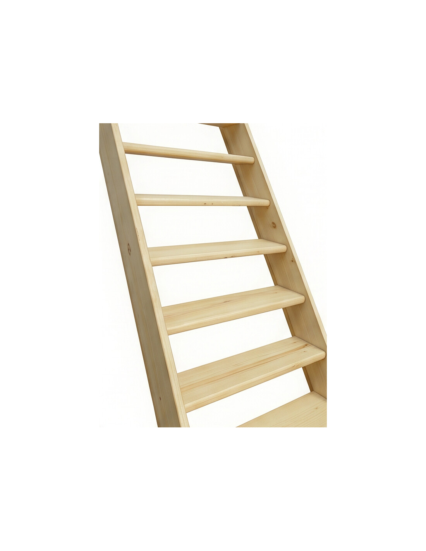
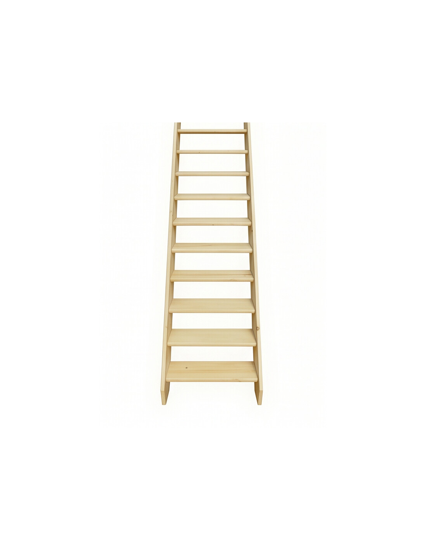
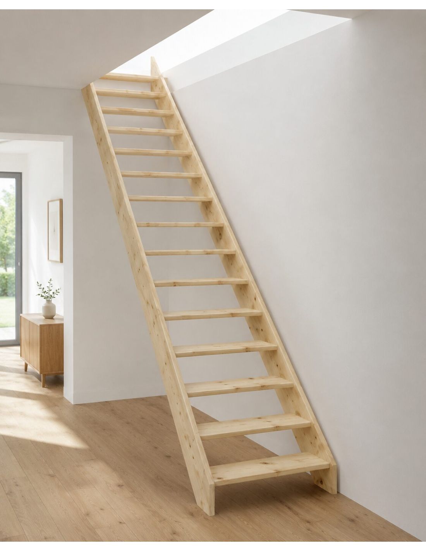
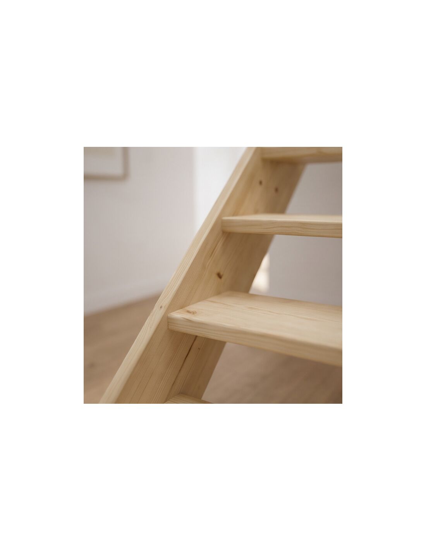
The MORENO straight staircase in solid fir is supplied as a kit for assembly on site. It has a maximum floor-to-floor height of 285 cm and 15 steps (including a top tread flush with the landing). Its stringers can be cut to suit the actual height on site, within the limits stated in the instructions. It is 80 cm wide without a handrail (82 cm with a handrail), and the recommended stairwell opening is 85x273 cm. Step rise: 19 cm. Going: 18.3 cm. Tread section: 200x28 mm with risers, 220x28 mm without risers.
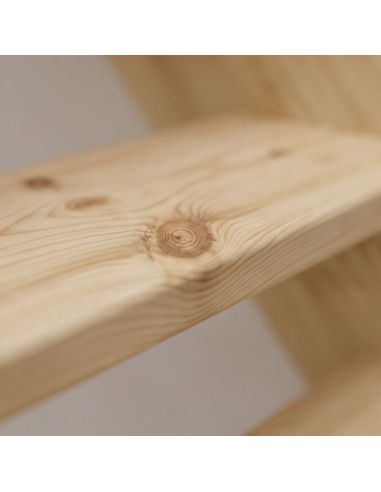
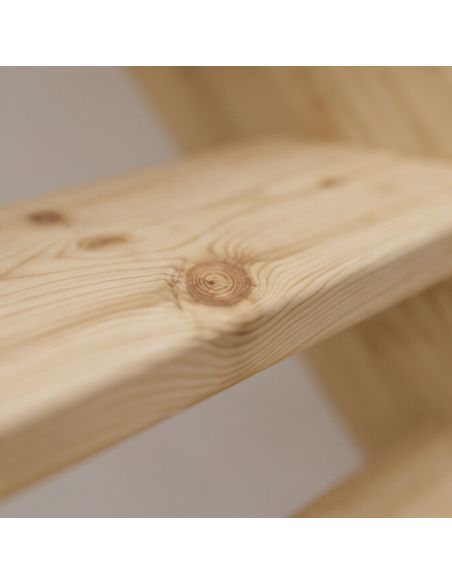
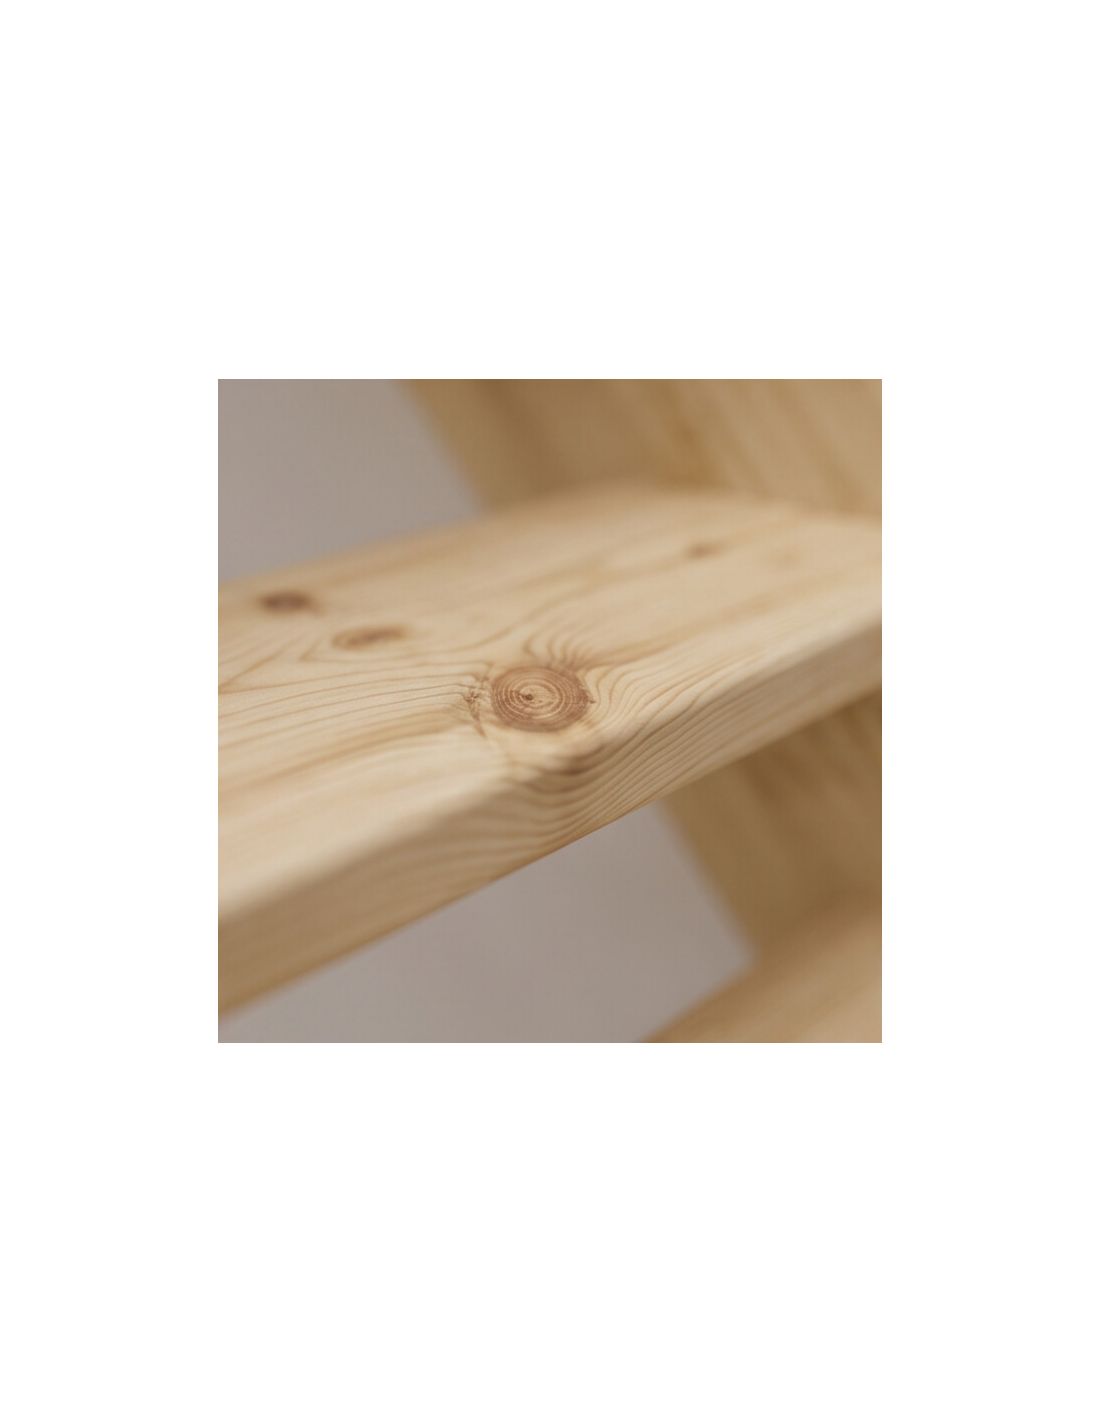
The fir is supplied untreated: a protective finish suitable for indoor use must be applied after installation. The model is available with or without risers and with or without a handrail, depending on the version ordered. Assembly screws and installation instructions are included; fixings for anchoring to the supporting material (concrete, wood, etc.) are not supplied and must be chosen to suit that material. Check that there is room for the 273 cm floor footprint before ordering, taking finished floor coverings and ceiling finishes into account.
Key specifications
| Specification |
Description |
| Type |
Straight staircase, indoor use, cut-to-size kit |
| Wood species |
Natural untreated fir |
| Maximum floor-to-floor height |
285 cm (can be cut to size following the instructions) |
| Number of steps |
15 (including 1 top tread flush with the landing) |
| Step rise |
19 cm |
| Going |
18.3 cm |
| Width |
80 cm without handrail / 82 cm with handrail |
| Tread section |
200x28 mm (with risers) / 220x28 mm (without risers) |
| Floor footprint |
273 cm |
| Recommended stairwell opening |
85x273 cm |
| Risers |
With or without risers, your choice |
| Handrail |
Optional, can be added after assembly, reversible for right- or left-hand fitting |
| Finish |
Untreated wood, to be treated after installation |
| Use |
Indoor use only |
Packaging
2 packages with standard delivery. The contents vary depending on the version ordered:
- Version with risers and spindle handrail (width 80 cm):
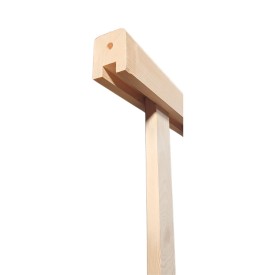
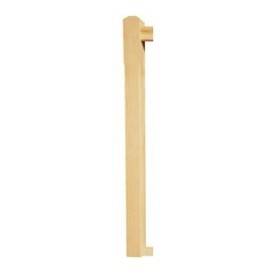
- Package 1: stringers, handrail, bottom newel post, top newel post | 24x410x13 cm | 35 kg
- Package 2: 15 treads + 15 risers | 46x78x33 cm | 40 kg
- Notched version, without handrail or risers (width 80 cm):
- Package 1: stringers | 405x23x7 cm | 20 kg
- Package 2: 15 treads | 79x45x25 cm | 20 kg
Key points
- ✓ Can be cut to size: adapts to floor-to-floor heights up to 285 cm, following the supplied instructions.
- ✓ Kit assembly: components supplied unassembled for assembly on site; instructions included.
- ✓ Options can be combined: choose independently whether to include risers and a handrail.
- ✓ Protective finish required: untreated fir must be protected with oil, varnish or indoor paint before first use.
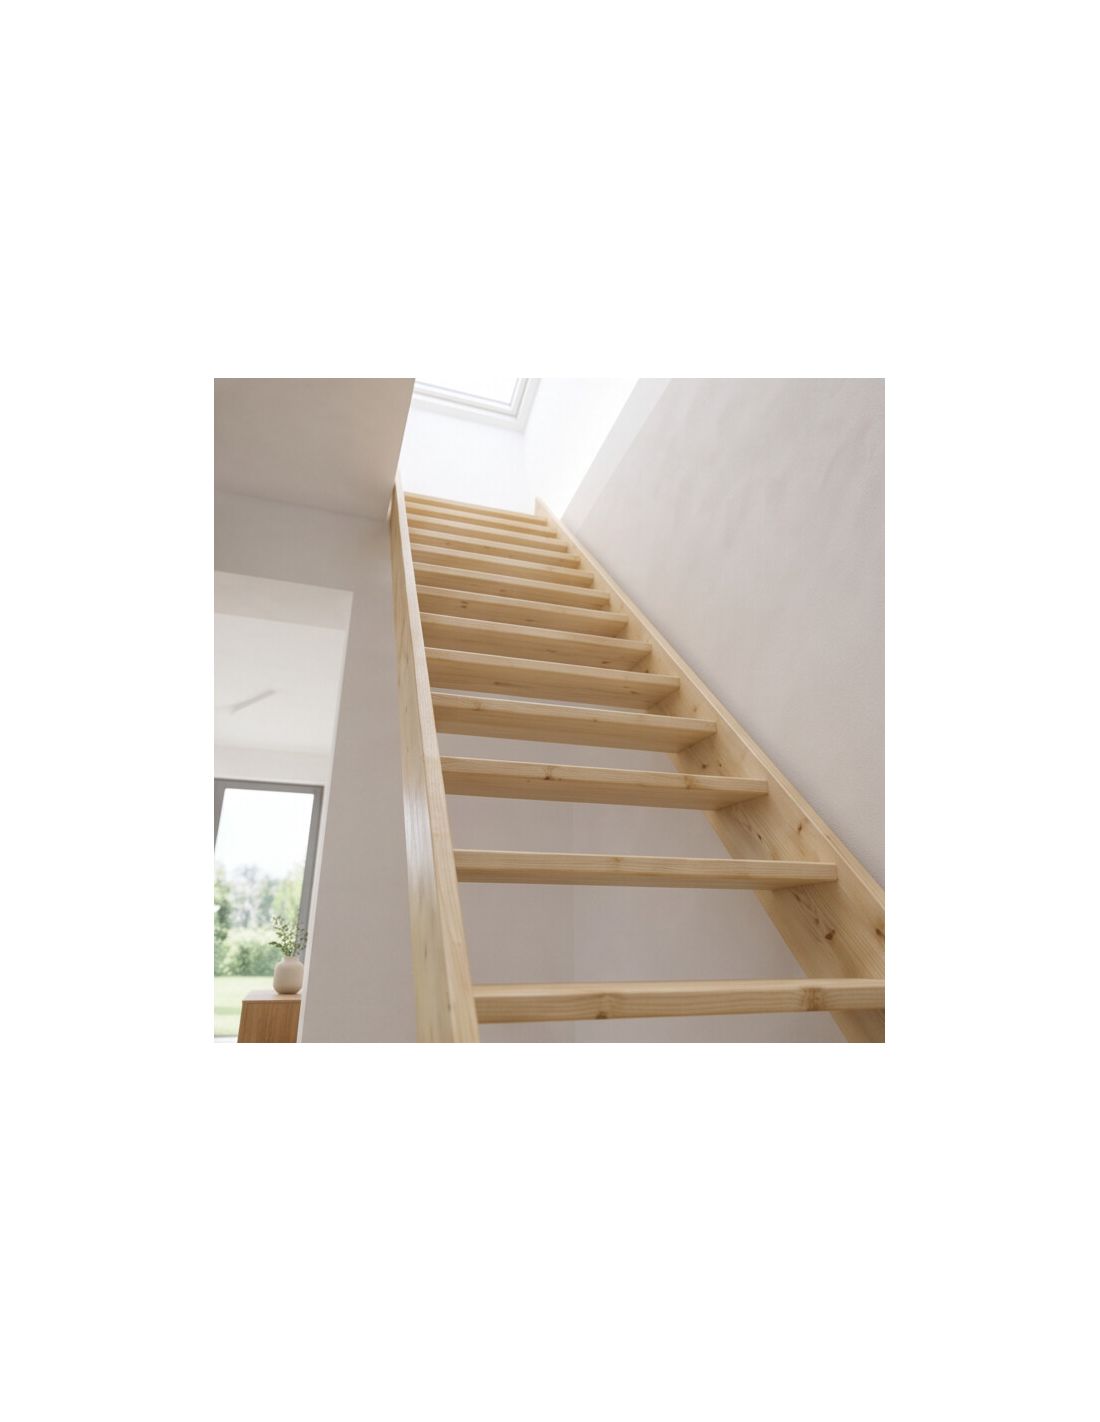
- ✓ Indoor use only: access to an upper floor, mezzanine or loft.
Installation advice
Checking dimensions: check the floor-to-floor height (maximum 285 cm) and available stairwell opening (85x273 cm recommended) before unpacking the kit. Measure from the finished floor to the finished ceiling, including any coverings. An error of a few centimetres when measuring could make it impossible to cut the staircase to size if the stringers would end up too short.
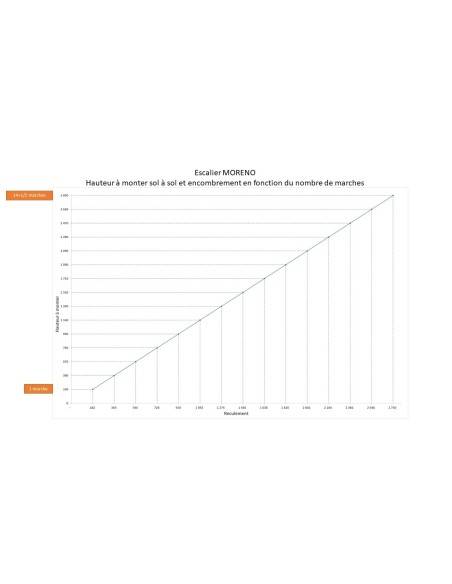
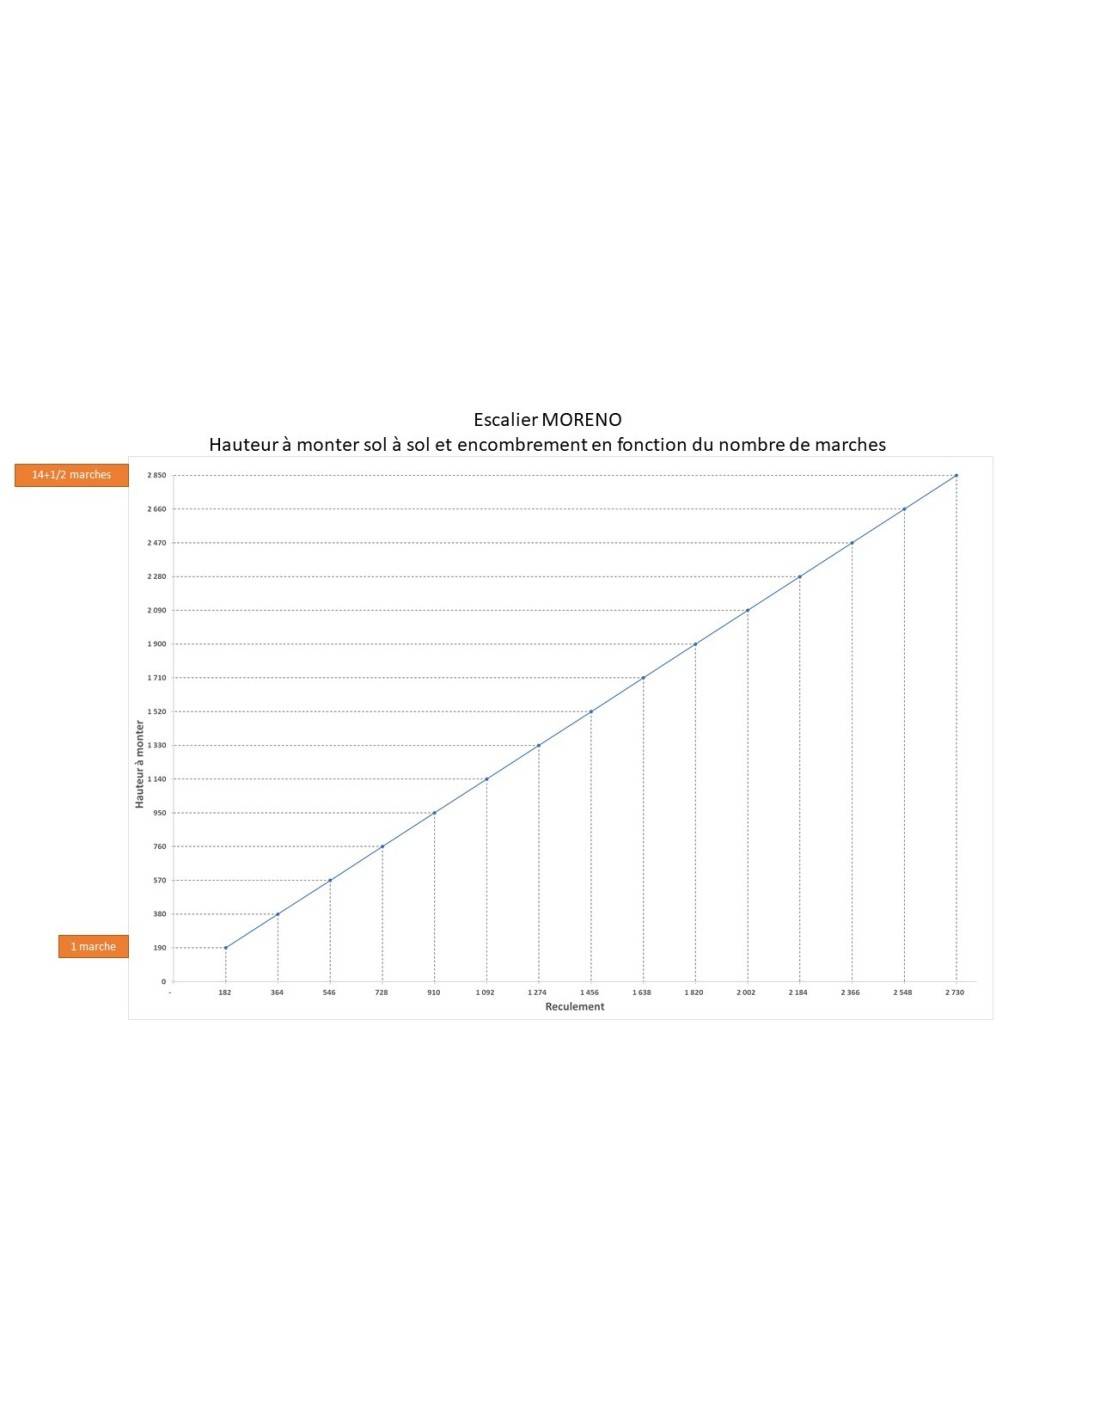
Cutting to size: if the floor-to-floor height is less than 285 cm, cut the stringers from the bottom according to the supplied sizing chart. This changes the height of the first step. Always check the result before final assembly.
Assembly: assemble the stringers, treads and risers following the supplied instructions, then secure the staircase firmly to the floor and upper support. At least two people are needed to handle the stringers.
Anchoring: secure the stringers to the floor and upper support using fixings suited to the material (concrete, wood, etc.). Anchoring fixings are not supplied; only assembly screws are included, so provide suitable plugs for the supporting material.
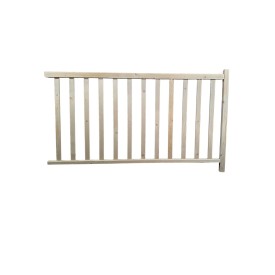
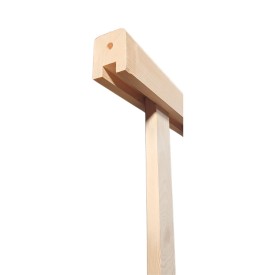
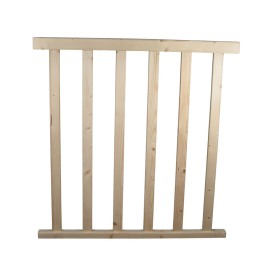
Handrail: the handrail can be installed after the staircase has been assembled. It is reversible and can be fitted on either the right or left as you go up, depending on your layout.
Care and protection
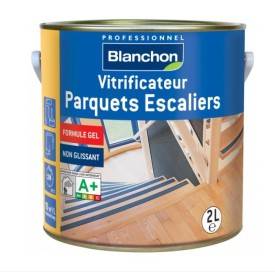
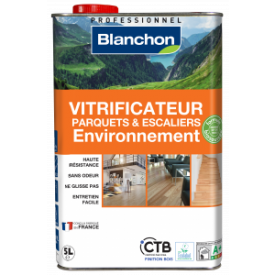
The untreated fir supplied must receive a protective finish before first use to reduce signs of wear and make maintenance easier. Recommended options:
- ✓ Water-based polyurethane stair varnish: 2 to 3 coats, maximum durability, reapply every 5 to 7 years
- ✓ Hardwax oil: natural matt appearance, maintenance every 1 to 2 years
- ✓ Indoor paint: choice of colour, at least 2 coats
Routine cleaning: use a slightly damp cloth and a pH-neutral cleaner. Avoid leaving standing water on the treads. Check that the fixings are tight once a year.
Frequently asked questions
How do I cut the MORENO staircase to fit my floor-to-floor height?
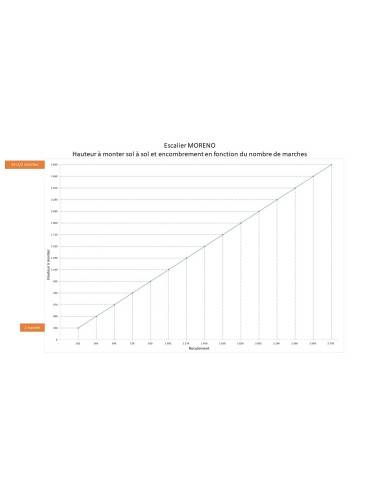
The amount to be cut off is the difference between the maximum floor-to-floor height of 285 cm and the actual height on site. As long as this difference is less than 19 cm (the rise of one step), only the height of the first step changes: the others retain their standard 19 cm rise. If the difference exceeds 19 cm, one or more complete steps must be removed, and the remaining difference is then cut from the new first step. For a floor-to-floor height of 260 cm, for example, the 25 cm difference means removing one complete step (285 − 19 = 266 cm remaining for 14 steps), then cutting a further 6 cm from the new first step, reducing its rise to 13 cm (19 − 6). This calculation ensures the first step’s rise is always between 0 and 19 cm, with no separate minimum threshold to meet. Use a guided circular saw and work on both stringers at the same time to ensure they are perfectly level.
What is the difference between the versions with and without risers?
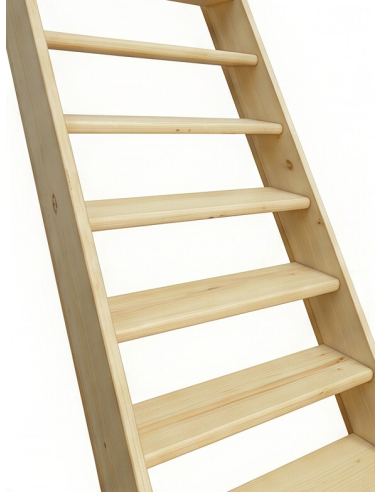
With risers, the staircase is closed: the vertical spaces between the treads are covered, giving it a more solid appearance and allowing less dust through. Without risers, the staircase is open, looks lighter and lets light through. Both versions use the same stringers; only the tread section differs (200x28 mm with risers / 220x28 mm without).
Is the 85x273 cm stairwell opening a minimum or a recommended size?
This is a recommended size that allows clearance for easier installation. The strict minimum is the staircase footprint (273 cm) by its width (80 cm). In practice, allowing an extra 5 cm in width and 2 cm in length makes it easier to adjust the staircase to be plumb.
Which staircase should I choose for a mezzanine with a floor-to-floor height of 260 cm?
The MORENO is suitable: it can be cut down to a floor-to-floor height of 260 cm without difficulty (removing approximately 25 cm from the stringers). For heights below 240 cm, the more compact AULAC or BASSEYRE miller’s stairs may be better suited, depending on the available floor space.
Should the fir be treated before or after installation?
Apply the finish after the staircase has been fully installed and secured. If a handrail is planned, it can be fitted before or after finishing, whichever suits your installation process. Applying a finish before installation risks clogging the joints and preventing adjustments. However, concealed surfaces (the undersides of treads and inner faces of stringers) can be treated before assembly for complete protection.
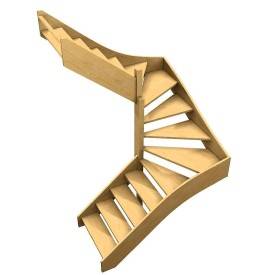
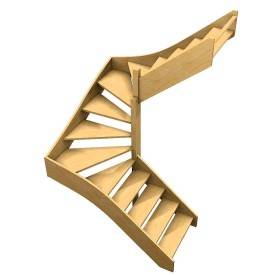
Why choose the MORENO rather than a quarter-turn staircase?
The MORENO straight staircase is suitable when the stairwell opening is rectangular and aligned with the length of the staircase, with no change of direction. It is easier to install and more affordable. A quarter-turn staircase is needed when the available floor space cannot accommodate its full 273 cm footprint in a straight line, or when the room layout requires a change of direction.
Other staircases to consider
NUGERE, space-saving alternating-tread staircase with a small footprint
CHEVALARD, straight staircase in beech or fir, Standard range
FONTBRUNO oak, straight staircase in laminated oak, 14 steps